Welcome to this elegant ranch-style home, nestled on a beautifully landscaped private, flat acre+ lot in one of East Goshen’s most desirable locations. This exceptional residence blends timeless charm with modern luxury, offering a bright, open floor plan ideal for both relaxed living and stylish entertaining. Step through the front door and you’re immediately welcomed by gleaming hardwood floors, detailed moldings, and a sunlit, inviting interior. At the heart of the home is a gourmet kitchen, thoughtfully designed for everyday living and entertaining alike. It seamlessly opens to a spacious great room, anchored by a gas fireplace and French doors that lead to a tranquil outdoor patio, ideal for indoor-outdoor gatherings. A formal dining room, is gracefully set off of the great room, adds a touch of sophistication and opens to the entry foyer. The luxurious first-floor spacious primary suite offers a private sitting area, French doors to the patio, and ensuite bath featuring a large walk-in shower, Jacuzzi tub, and a dual vanity. Two additional, generously sized bedrooms share a full hall bath. The laundry room is conveniently located on the first floor enhancing everyday functionality. In addition to a well designed first floor - the custom-finished basement adds incredible versatility and space - delivering the fourth bedroom with a full bathroom, bar area, home gym, and additional recreation space—perfect for additional living space, entertaining, or a private in-law suite. This rare offering on a peaceful setting is completed by an oversized 3-car garage, fenced in backyard and is conveniently located to Paoli Pike, Route 202, Downtown West Chester and East Goshen Park! Showings will begin on Friday 4/11.
Sold for $990,000
$990,000
941 Cornwallis Dr #A, West Chester, PA 19380
4beds
4,364sqft
Single Family Residence
Built in 2006
1.13 Acres Lot
$1,035,300 Zestimate®
$227/sqft
$4,787 Estimated rent
Home value
$1,035,300
$963,000 - $1.11M
$4,787/mo
Zestimate® history
Owner options
List your home for rent
$4,787/mo
Rent Zestimate®
Find your next renter with Zillow Rental Manager. Plus, with online applications, you can quickly screen prospective tenants – for free.
$4,787/mo
Rent Zestimate®
Refinance and save
$6,346/mo
Est. payment
Refinancing to a lower rate could help reduce your monthly payments and save thousands over the life of the loan.
$6,346/mo
Est. payment
Explore your selling options
Work with a Zillow partner agent
Leverage their expertise and Zillow's premium Showcase listings to get your home seen by more buyers.
Get startedList with your own agent
Get your home in front of millions of buyers by listing it on Zillow.
Learn how to do itSell it yourself
Take full control of how buyers see your home on Zillow by listing For Sale by Owner (FSBO).
List your homeWhat's special
Gas fireplaceFenced in backyardPrivate sitting areaCustom-finished basementBright open floor planJacuzzi tubDetailed moldings
Zillow last checked:
Listing updated:
Listed by:
Lindsey Harlan 610-675-7100,
RE/MAX Town & Country
Bought with:
Gary Scheivert, RS-0016139
BHHS Fox & Roach-Media
Source: Bright MLS,MLS#: PACT2095088
Facts & features
Interior
Bedrooms & bathrooms
- Bedrooms: 4
- Bathrooms: 4
- Full bathrooms: 3
- 1/2 bathrooms: 1
- Main level bathrooms: 3
- Main level bedrooms: 3
Basement
- Area: 1670
Heating
- Forced Air, Propane
Cooling
- Central Air, Electric
Appliances
- Included: Cooktop, Built-In Range, Double Oven, Self Cleaning Oven, Dishwasher, Refrigerator, Disposal, Water Heater
- Laundry: Main Level
Features
- Primary Bath(s), Kitchen Island, Butlers Pantry, Ceiling Fan(s), Bar, Dining Area, 9'+ Ceilings
- Flooring: Wood, Carpet, Tile/Brick
- Windows: Energy Efficient
- Basement: Exterior Entry,Finished
- Number of fireplaces: 1
- Fireplace features: Stone, Gas/Propane
Interior area
- Total structure area: 4,364
- Total interior livable area: 4,364 sqft
- Finished area above ground: 2,694
- Finished area below ground: 1,670
Property
Parking
- Total spaces: 3
- Parking features: Inside Entrance, Garage Door Opener, Oversized, Driveway, Attached, Other
- Attached garage spaces: 3
- Has uncovered spaces: Yes
Accessibility
- Accessibility features: None
Features
- Levels: One
- Stories: 1
- Patio & porch: Patio, Porch
- Exterior features: Extensive Hardscape
- Pool features: None
- Has spa: Yes
- Spa features: Bath
- Fencing: Wood,Back Yard,Split Rail
Lot
- Size: 1.13 Acres
- Features: Level, Front Yard, Rear Yard, SideYard(s)
Details
- Additional structures: Above Grade, Below Grade
- Parcel number: 5304 0056.01A0
- Zoning: R2
- Special conditions: Standard
Construction
Type & style
- Home type: SingleFamily
- Architectural style: Ranch/Rambler
- Property subtype: Single Family Residence
Materials
- Vinyl Siding, Stucco, Stone
- Foundation: Concrete Perimeter
- Roof: Pitched,Shingle
Condition
- Excellent
- New construction: No
- Year built: 2006
Details
- Builder name: H&M BUILDERS
Utilities & green energy
- Electric: 200+ Amp Service
- Sewer: Public Sewer
- Water: Well
Community & HOA
Community
- Subdivision: Hidden Meadows
HOA
- Has HOA: No
Location
- Region: West Chester
- Municipality: EAST GOSHEN TWP
Financial & listing details
- Price per square foot: $227/sqft
- Tax assessed value: $337,270
- Annual tax amount: $9,344
- Date on market: 4/9/2025
- Listing agreement: Exclusive Right To Sell
- Listing terms: Conventional
- Inclusions: Shed, Refrigerator, Bar Stools, Bar Appliances, Washer & Dryer
- Ownership: Fee Simple
Price history
| Date | Event | Price |
|---|---|---|
| 5/14/2025 | Sold | $990,000+20%$227/sqft |
Source:  Bright MLS #PACT2095088 Report a problem Bright MLS #PACT2095088 Report a problem | ||
| 4/15/2025 | Pending sale | $825,000$189/sqft |
Source: Bright MLS #PACT2095088 Report a problem | ||
| 4/9/2025 | Listed for sale | $825,000$189/sqft |
Source: Bright MLS #PACT2095088 Report a problem | ||
Public tax history
Tax history is unavailable.
Neighborhood: 19380
Nearby homes
- $775,0004 bd3 ba2.4k sqft941 Cornwallis Dr, West Chester, PA 19380Sold
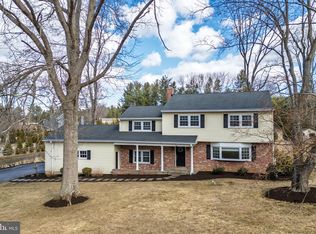
- $582,5003 bd1 ba1.4k sqft939 Cornwallis Dr, West Chester, PA 19380Off Market
- $1,482,0004 bd5 ba4.1k sqft943 Cornwallis Dr, West Chester, PA 19380Off Market
- $1,516,0004 bd4 ba5.3k sqft943 Cornwallis Dr, West Chester, PA 19380Off Market
- $990,0004 bd4 ba4.3k sqft941-A Cornwallis Dr, West Chester, PA 19380Sold
- $884,1005 bd3 ba3.2k sqft940 Cornwallis Dr, West Chester, PA 19380Off Market
- $1,003,4003 bd2 ba2.8k sqft940 Cornwallis Dr, West Chester, PA 19380Off Market
- $1,599,6005 bd8 ba7.1k sqft946 Cornwallis Dr, West Chester, PA 19380Off Market
Nearby schools
GreatSchools rating
- 8/10East Goshen El SchoolGrades: K-5Distance: 0.4 mi
- 6/10J R Fugett Middle SchoolGrades: 6-8Distance: 1.6 mi
- 8/10West Chester East High SchoolGrades: 9-12Distance: 1.5 mi
Schools provided by the listing agent
- Elementary: East Goshen
- Middle: J.r. Fugett
- High: West Chester East
- District: West Chester Area
Source: Bright MLS. This data may not be complete. We recommend contacting the local school district to confirm school assignments for this home.
Get a cash offer in 3 minutes
Find out how much your home could sell for in as little as 3 minutes with a no-obligation cash offer.
Estimated market value
$1,035,300
Get a cash offer in 3 minutes
Find out how much your home could sell for in as little as 3 minutes with a no-obligation cash offer.
Estimated market value
$1,035,300
- Pennsylvania
- Chester County
- West Chester
- 19380
- 941 Cornwallis Dr Unit A
Nearby cities
Nearby neighborhoods
Nearby zip codes
Other West Chester Topics
