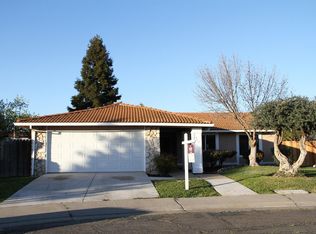
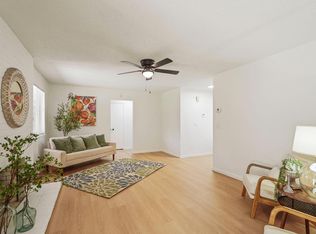
Calling all Investors! Bring your tool belt and your imaginations. Home boast of nearly 1800 sq ft with 4 bedrooms and 2 full bathrooms, separate living room and family room. Laundry hook up located in the 2 car garage.
Closed
Tax assessed value
$350,000
941 Dewitt Ct, Stockton, CA 95210
4beds
1,799sqft
Single Family Residence
Built in 1972
5,998 Square Feet Lot
$347,200 Zestimate®
$195/sqft
$2,583 Estimated rent
Home value
$347,200
$312,000 - $385,000
$2,583/mo
Zestimate® history
Owner options
List your home for rent
$2,583/mo
Rent Zestimate®
Find your next renter with Zillow Rental Manager. Plus, with online applications, you can quickly screen prospective tenants – for free.
$2,583/mo
Rent Zestimate®
Refinance and save
$2,366/mo
Est. payment
Refinancing to a lower rate could help reduce your monthly payments and save thousands over the life of the loan.
$2,366/mo
Est. payment
Explore your selling options
Work with a Zillow partner agent
Leverage their expertise and Zillow's premium Showcase listings to get your home seen by more buyers.
Get startedList with your own agent
Get your home in front of millions of buyers by listing it on Zillow.
Learn how to do itSell it yourself
Take full control of how buyers see your home on Zillow by listing For Sale by Owner (FSBO).
List your homeWhat's special
Family room
Zillow last checked:
Listing updated:
Listed by:
Nicky Sun DRE #01849842 209-601-8515,
Berkshire Hathaway HomeServices-Drysdale Properties
Bought with:
Nisar Khan, DRE #01776156
Reliance Real Estate, Inc
Source: MetroList Services of CA,MLS#: 225091414Originating MLS: MetroList Services, Inc.
Facts & features
Interior
Bedrooms & bathrooms
- Bedrooms: 4
- Bathrooms: 2
- Full bathrooms: 2
Rooms
- Room types: Bathroom, Family Room, Kitchen, Living Room
Primary bedroom
- Features: Closet
Dining room
- Features: Space in Kitchen
Kitchen
- Features: Laminate Counters
Heating
- Central
Cooling
- Central Air
Appliances
- Included: Dishwasher, Disposal, Free-Standing Electric Range
- Laundry: In Garage
Features
- Flooring: Carpet, Tile
- Number of fireplaces: 1
- Fireplace features: Family Room
Interior area
- Total structure area: 0
- Total interior livable area: 1,799 sqft
Property
Parking
- Total spaces: 2
- Parking features: Attached
- Attached garage spaces: 2
Features
- Fencing: Back Yard
Lot
- Size: 5,998 Square Feet
- Features: Cul-De-Sac, Curb(s)/Gutter(s), Street Lights
Details
- Parcel number: 088214130000
- Zoning: RES
- Special conditions: Offer As Is
Construction
Type & style
- Home type: SingleFamily
- Architectural style: A-Frame
- Property subtype: Single Family Residence
Materials
- Brick, Stucco
- Foundation: Slab
- Roof: Shingle
Condition
- Year built: 1972
Utilities & green energy
- Electric: 220 Volts in Laundry
- Water: Public
- Utilities for property: Public, Sewer Connected
Community & HOA
Location
- Region: Stockton
Financial & listing details
- Price per square foot: $195/sqft
- Tax assessed value: $350,000
- Price range: $350K - $350K
- Date on market: 9/20/2026
Price history
| Date | Event | Price |
|---|---|---|
| 8/15/2025 | Sold | $350,000$195/sqft |
Source: MetroList Services of CA #225091414 Report a problem | ||
| 7/21/2025 | Pending sale | $350,000$195/sqft |
Source: MetroList Services of CA #225091414 Report a problem | ||
| 7/10/2025 | Listed for sale | $350,000+319.2%$195/sqft |
Source: MetroList Services of CA #225091414 Report a problem | ||
| 4/8/2009 | Sold | $83,500-16.4%$46/sqft |
Source: Public Record Report a problem | ||
| 1/5/2009 | Listing removed | $99,900$56/sqft |
Source: foreclosure.com Report a problem | ||
| 12/31/2008 | Listed for sale | $99,900-69.7%$56/sqft |
Source: foreclosure.com Report a problem | ||
| 9/24/2008 | Sold | $329,903-8.4%$183/sqft |
Source: Public Record Report a problem | ||
| 7/29/2005 | Sold | $360,000+414.3%$200/sqft |
Source: Public Record Report a problem | ||
| 8/29/2000 | Sold | $70,000$39/sqft |
Source: Public Record Report a problem | ||
Public tax history
| Year | Property taxes | Tax assessment |
|---|---|---|
| 2026 | -- | $350,000 +225.5% |
| 2025 | $1,231 +1.9% | $107,516 +2% |
| 2024 | $1,208 +1.1% | $105,409 +2% |
| 2023 | $1,195 +2.4% | $103,343 +2% |
| 2022 | $1,167 -2.2% | $101,317 +2% |
| 2021 | $1,193 +2.4% | $99,332 +1% |
| 2020 | $1,165 +2.3% | $98,315 +2% |
| 2019 | $1,138 +1.8% | $96,388 +2% |
| 2018 | $1,118 +2.4% | $94,499 +2% |
| 2017 | $1,092 +6.1% | $92,647 +2% |
| 2016 | $1,029 +1.1% | $90,831 +1.5% |
| 2015 | $1,017 | $89,467 +2% |
| 2014 | $1,017 | $87,715 +0.5% |
| 2013 | -- | $87,319 +2% |
| 2012 | -- | $85,608 +2% |
| 2011 | -- | $83,929 +0.8% |
| 2010 | -- | $83,303 +0.4% |
| 2009 | -- | $83,000 -60.2% |
| 2008 | -- | $208,800 -37% |
| 2007 | -- | $331,200 -8% |
| 2006 | -- | $360,000 +189.6% |
| 2005 | -- | $124,316 +2% |
| 2004 | -- | $121,880 +1.9% |
| 2003 | -- | $119,646 +4% |
| 2002 | -- | $115,000 |
| 2001 | -- | $115,000 |
Find assessor info on the county website
Neighborhood: Tam O'Shanter
Nearby homes
- $374,6003 bd2 ba1.5k sqft935 Dewitt Ct, Stockton, CA 95210Off Market
- $418,4003 bd2 ba1.3k sqft945 Dewitt Ct, Stockton, CA 95210Off Market
- $339,0002 bd2 ba1.3k sqft1034 Autumn Ct, Stockton, CA 95210Off Market
- $360,0002 bd2 ba1.1k sqft1106 Autumn Ct, Stockton, CA 95210For Sale
- $349,8002 bd2 ba1.4k sqft1026 Autumn Ct, Stockton, CA 95210Off Market
- $429,8004 bd1 ba1.9k sqft929 Dewitt Ct, Stockton, CA 95210Off Market
- $392,7003 bd2 ba1k sqft949 Dewitt Ct, Stockton, CA 95210Off Market
- $350,0002 bd2 ba1.3k sqft1114 Autumn Ct, Stockton, CA 95210Sold
Nearby schools
GreatSchools rating
- 2/10Parklane Elementary SchoolGrades: K-6Distance: 0.2 mi
- 4/10Delta Sierra Middle SchoolGrades: 7-8Distance: 2.5 mi
- 3/10Ronald E. McNair High SchoolGrades: 9-12Distance: 1 mi
Get a cash offer in 3 minutes
Find out how much your home could sell for in as little as 3 minutes with a no-obligation cash offer.
Estimated market value
$347,200
Get a cash offer in 3 minutes
Find out how much your home could sell for in as little as 3 minutes with a no-obligation cash offer.
Estimated market value
$347,200
