This John Maniscalco designed home was rebuilt and expanded in 2003 and refreshed again in 2026. You can't beat this Noe location, walk score of 99, just one block from all of the amenities of 24th Street. Perfect modern layout with an open floor plan on the main level, yet with discrete areas for dining, watching TV or entertaining guests. The bedroom level features a sunny primary suite with views and a newly refreshed bathroom, as well as two additional bedrooms and a spacious full bath. There is an office/lounge area up one flight that also leads to a dramatic view roof deck. On the lowest level, there is a laundry room, generous pantry, and an en-suite 4th bedroom, perfect for guests, or a family room. This room opens to the sunny and private backyard. The garage houses two cars and a large storage room. The home has great natural light, with multiple skylights and large windows throughout. This one checks all the boxes!
For sale
$4,850,000
941 Diamond St, San Francisco, CA 94114
4beds
3,153sqft
Single Family Residence
Built in 1909
1,873 Square Feet Lot
$4,927,400 Zestimate®
$1,538/sqft
$-- HOA
What's special
Garage houses two carsDramatic view roof deckSunny and private backyardNewly refreshed bathroomLarge storage roomTwo additional bedroomsLaundry room
- 12 hours
- 271
- 29
Zillow last checked:
Listing updated:
Listed by:
Annie M. Williams DRE #01393923 415-819-2663,
Sotheby's International Realty 415-901-1700
Source: SFAR,MLS#: 426155330 Originating MLS: San Francisco Association of REALTORS
Originating MLS: San Francisco Association of REALTORSFacts & features
Interior
Bedrooms & bathrooms
- Bedrooms: 4
- Bathrooms: 4
- Full bathrooms: 3
- 1/2 bathrooms: 1
Primary bedroom
- Area: 0
- Dimensions: 0 x 0
Bedroom 1
- Area: 0
- Dimensions: 0 x 0
Bedroom 2
- Area: 0
- Dimensions: 0 x 0
Bedroom 3
- Area: 0
- Dimensions: 0 x 0
Bedroom 4
- Area: 0
- Dimensions: 0 x 0
Dining room
- Level: Main
- Area: 0
- Dimensions: 0 x 0
Family room
- Area: 0
- Dimensions: 0 x 0
Kitchen
- Features: Kitchen Island, Quartz Counter
- Level: Main
- Area: 0
- Dimensions: 0 x 0
Living room
- Level: Main
- Area: 0
- Dimensions: 0 x 0
Heating
- Central
Appliances
- Included: Dryer, Washer
- Laundry: Ground Floor, Inside Room
Features
- Flooring: Carpet, Tile, Wood
- Number of fireplaces: 3
- Fireplace features: Family Room, Living Room
Interior area
- Total structure area: 3,153
- Total interior livable area: 3,153 sqft
Video & virtual tour
Property
Parking
- Total spaces: 2
- Parking features: Driveway, Enclosed, Inside Entrance, Tandem, On Site (Single Family Only)
- Garage spaces: 2
- Has uncovered spaces: Yes
Features
- Has view: Yes
- View description: Bay, City
- Has water view: Yes
- Water view: Bay
Lot
- Size: 1,873 Square Feet
Details
- Parcel number: 6539022
- Special conditions: Standard
Construction
Type & style
- Home type: SingleFamily
- Property subtype: Single Family Residence
- Attached to another structure: Yes
Condition
- Updated/Remodeled
- New construction: No
- Year built: 1909
Utilities & green energy
- Sewer: Public Sewer
Community & HOA
HOA
- Has HOA: No
Location
- Region: San Francisco
- Elevation: 0
Financial & listing details
- Price per square foot: $1,538/sqft
- Tax assessed value: $4,000,000
- Annual tax amount: $48,032
- Price range: $4.9M - $4.9M
- Date on market: 9/10/2026
- Total actual rent: 0
Estimated market value
$4,927,400
$4.48M - $5.42M
Not available
Price history
| Date | Event | Price |
|---|---|---|
| 9/10/2026 | Listed for sale | $4,850,000+29.3%$1,538/sqft |
Source:  SFAR #426155330 Report a problem SFAR #426155330 Report a problem | ||
| 12/29/2017 | Sold | $3,750,000-6.1%$1,189/sqft |
Source: SFAR #465764 Report a problem | ||
| 10/26/2017 | Listed for sale | $3,995,000+94.9%$1,267/sqft |
Source: Compass #464397 Report a problem | ||
| 8/25/2006 | Sold | $2,050,000+14.2%$650/sqft |
Source: Public Record Report a problem | ||
| 12/2/2003 | Sold | $1,795,000+99%$569/sqft |
Source: Public Record Report a problem | ||
| 2/29/2000 | Sold | $902,000$286/sqft |
Source: Public Record Report a problem | ||
Public tax history
| Year | Property taxes | Tax assessment |
|---|---|---|
| 2025 | $48,032 +1% | $4,000,000 |
| 2024 | $47,565 -0.5% | $4,000,000 |
| 2023 | $47,791 -0.6% | $4,000,000 -0.5% |
| 2022 | $48,084 +1.8% | $4,020,755 +2% |
| 2021 | $47,244 -0.5% | $3,941,918 +1% |
| 2020 | $47,481 +3.5% | $3,901,500 +2% |
| 2019 | $45,859 +3.5% | $3,825,000 +2% |
| 2018 | $44,311 +57.5% | $3,750,000 +58.5% |
| 2017 | $28,135 +1.5% | $2,366,535 +2% |
| 2016 | $27,711 +1.2% | $2,320,133 +1.5% |
| 2015 | $27,371 +2.7% | $2,285,283 +2% |
| 2014 | $26,649 | $2,240,518 +0.5% |
| 2013 | -- | $2,230,393 +2% |
| 2012 | -- | $2,186,661 +2% |
| 2011 | -- | $2,143,786 +0.8% |
| 2010 | -- | $2,127,765 -0.2% |
| 2009 | -- | $2,132,820 +2% |
| 2008 | -- | $2,091,000 +2% |
| 2007 | -- | $2,050,000 +9.8% |
| 2006 | -- | $1,867,517 +2% |
| 2005 | -- | $1,830,900 +91.3% |
| 2003 | -- | $957,208 +2% |
| 2002 | -- | $938,440 +2% |
| 2001 | -- | $920,040 +2135.2% |
| 2000 | -- | $41,161 |
Find assessor info on the county website
Monthly payment
Est. payment
Payment breakdown
Explore the cost of this home by adjusting the details. Changes won't be saved.Climate risks
Neighborhood: Noe Valley
- $5,125,2005 bd5 ba3.3k sqft935 Diamond St, San Francisco, CA 94114Off Market
- $2,670,6003 bd4 ba3.5k sqft949 Diamond St, San Francisco, CA 94114Off Market
- $2,955,2002 bd2 ba1.2k sqft929 Diamond St, San Francisco, CA 94114Off Market
- $1,861,3003 bd2 ba1k sqft4282 25th St, San Francisco, CA 94114Off Market
Similar homes
- $3,795,0004 bd4 ba3.2k sqft476 Liberty St, San Francisco, CA 94114For Sale
 MLS ID #426160163, Gillian S. Pontes DRE #01373336, SPG. SFAR
 - $4,795,0006 bd5 ba4k sqft129 Scott St, San Francisco, CA 94117For Sale
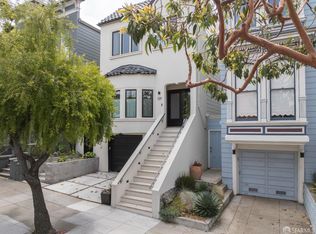 MLS ID #426134873, Alexander S. Varum DRE #01321450, Alex Varum Broker. SFAR
 - $4,495,0005 bd4 ba2.9k sqft135 San Benito Way, San Francisco, CA 94127For Sale
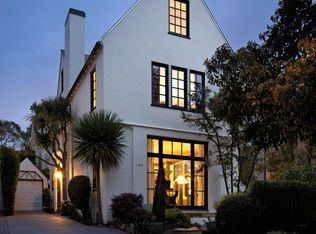 MLS ID #426160954, Peter J. Rodway DRE #02039991, Compass. SFAR
 - $4,795,0005 bd-- ba4k sqft127-129 Scott St, San Francisco, CA 94117For SaleMLS ID #426161513, Alexander S. Varum DRE #01321450, Alex Varum Broker. SFAR
Local buyer's agents are ready to help
