Skip main navigation
Sold for $340,000
  • $340,000

    941 Donson Dr, Kettering, OH 45429

    3beds
    1,975sqft
    Single Family Residence
    Built in 1958
    0.41 Acres Lot
    $352,400 Zestimate®
    $172/sqft
    $2,403 Estimated rent

    Home value

    $352,400

    $335,000 - $370,000

    $2,403/mo

    Zestimate® history
    Loading
    Loading...

    Owner options

    List your home for rent

    $2,403/mo

    Rent Zestimate®

    Find your next renter with Zillow Rental Manager. Plus, with online applications, you can quickly screen prospective tenants – for free.

    Learn more

    $2,403/mo

    Rent Zestimate®

    Refinance and save

    $2,307/mo

    Est. payment

    Refinancing to a lower rate could help reduce your monthly payments and save thousands over the life of the loan.

    See today's rates

    $2,307/mo

    Est. payment

    Explore your selling options

    Work with a Zillow partner agent

    Leverage their expertise and Zillow's premium Showcase listings to get your home seen by more buyers.

    Get started

    List with your own agent

    Get your home in front of millions of buyers by listing it on Zillow.

    Learn how to do it

    Sell it yourself

    Take full control of how buyers see your home on Zillow by listing For Sale by Owner (FSBO).

    List your home

    What's special

    Double-sided fireplaceEnlarged kitchenFloored attic storageShed with powerOversized picture windowsSprinkler systemAppliance garage
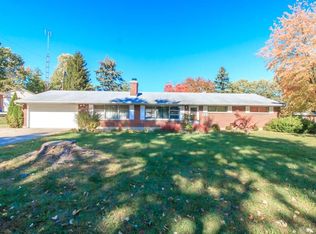
    Opportunities like this don’t come up often in Kettering—this expanded brick ranch offers both a 2-car attached garage and a big 528 sq ft 2+ car detached garage that’s heated, cooled, and features an 9’ door, floored attic storage, and plenty of space for projects or hobbies. The attached garage also includes a workbench, storage cabinets, overhead storage, a service door to the backyard, and an insulated overhead door. Inside, the home measures just under 2,000 sq ft and has a spacious owner’s suite boasting a walk-in closet and large ensuite bath. The enlarged kitchen has abundant cabinetry, a cabinet-front dishwasher, double wall oven, cooktop, glass-front display cabinet, and an appliance garage. The adjoining breakfast room overlooks a peaceful koi pond and provides easy access to the backyard and detached garage. Both the family and living rooms feature oversized picture windows that allow for plenty of natural light and share a double-sided fireplace, while a private office with built-in cabinetry sits just off the family room. Additional features include ceiling fans in all bedrooms, a dedicated laundry room with utility sink and cabinets, whole-house generator, reverse osmosis system, sprinkler system, shed with power, vinyl replacement windows, and a high-efficiency 95% Trane gas furnace. Copy & paste for self-guided tour https://bit.ly/3UMX9wf From its hard to find garage setup to its spacious layout, this home checks every box. Be sure to put it on your list to see today!

    Zillow last checked:

    Listing updated:

    Listed by:

    David Campbell (937)434-7600,

    Coldwell Banker Heritage

    Bought with:

    Brian Pelphrey, 2003005453

    Irongate Inc.

    Source: DABR MLS,MLS#: 942063MLS LogoOriginating MLS: Dayton Area Board of REALTORS

    Facts & features

    Interior

    Bedrooms & bathrooms
    • Bedrooms: 3
    • Bathrooms: 2
    • Full bathrooms: 2
    • Main level bathrooms: 2
    Primary bedroom
    • Level: Main
    • Dimensions: 16 x 11
    Bedroom
    • Level: Main
    • Dimensions: 12 x 10
    Bedroom
    • Level: Main
    • Dimensions: 10 x 10
    Breakfast room nook
    • Level: Main
    • Dimensions: 11 x 9
    Dining room
    • Level: Main
    • Dimensions: 10 x 9
    Entry foyer
    • Level: Main
    • Dimensions: 5 x 5
    Family room
    • Level: Main
    • Dimensions: 19 x 14
    Kitchen
    • Level: Main
    • Dimensions: 16 x 9
    Laundry
    • Level: Main
    • Dimensions: 9 x 6
    Living room
    • Level: Main
    • Dimensions: 19 x 13
    Office
    • Level: Main
    • Dimensions: 14 x 8
    Heating
    • Forced Air, Natural Gas
    Cooling
    • Central Air
    Appliances
    • Included: Built-In Oven, Cooktop, Dishwasher, Disposal, Microwave, Refrigerator, Gas Water Heater
    Features
    • Ceiling Fan(s), Laminate Counters, Pantry, Remodeled, Walk-In Closet(s)
    • Windows: Double Pane Windows, Vinyl
    • Has fireplace: Yes
    • Fireplace features: Glass Doors, Multi-Sided
    Interior area
    • Total structure area: 1,975
    • Total interior livable area: 1,975 sqft

    Property

    Parking
    • Total spaces: 4
    • Parking features: Air Conditioned Garage, Attached, Detached, Four or more Spaces, Garage, Garage Door Opener, Heated Garage, Storage
    • Attached garage spaces: 4
    Features
    • Levels: One
    • Stories: 1
    • Patio & porch: Patio, Porch
    • Exterior features: Fence, Sprinkler/Irrigation, Porch, Patio, Storage
    • Fencing: Partial
    Lot
    • Size: 0.41 Acres
    • Dimensions: .41 acre
    Details
    • Additional structures: Shed(s)
    • Parcel number: N64017140011
    • Zoning: Residential
    • Zoning description: Residential

    Construction

    Type & style
    • Home type: SingleFamily
    • Architectural style: Ranch
    • Property subtype: Single Family Residence
    Materials
    • Brick
    • Foundation: Slab
    Condition
    • Year built: 1958

    Utilities & green energy

    • Water: Public
    • Utilities for property: Natural Gas Available, Sewer Available, Water Available

    Community & neighborhood

    Location
    • Region: Kettering
    • Subdivision: Milbern Manor

    Other

    Other facts
    • Listing terms: Conventional,FHA,VA Loan

    Price history

    DateEventPrice
    10/8/2025Sold$340,000$172/sqft
    Source: DABR MLS #942063 Report a problem
    9/4/2025Pending sale$340,000$172/sqft
    Source: DABR MLS #942063 Report a problem
    8/27/2025Listed for sale$340,000$172/sqft
    Source: DABR MLS #942063 Report a problem

    Public tax history

    YearProperty taxesTax assessment
    2025$4,853 -0.6%$86,270
    2024$4,884 +2.1%$86,270
    2023$4,784 +7.4%$86,270 +31.7%
    2022$4,455 +8.1%$65,520
    2021$4,120 -0.2%$65,520
    2020$4,127 +5.2%$65,520 +16%
    2019$3,925 -0.5%$56,470
    2018$3,946 +8.6%$56,470
    2017$3,634 +0.9%$56,470 +6.1%
    2016$3,602 +3.3%$53,200
    2015$3,487 +1.3%$53,200
    2014$3,441 $53,200

    Find assessor info on the county website

    Neighborhood: 45429

    Nearby schools

    GreatSchools rating
    Schools provided by the listing agent
    • District: Kettering

    Source: DABR MLS. This data may not be complete. We recommend contacting the local school district to confirm school assignments for this home.

    Get a cash offer in 3 minutes
    Find out how much your home could sell for in as little as 3 minutes with a no-obligation cash offer.
    Estimated market value
    $352,400
    Get a cash offer in 3 minutes
    Find out how much your home could sell for in as little as 3 minutes with a no-obligation cash offer.
    Estimated market value
    $352,400