Welcome to your dream abode! This spacious three-bedroom, two-bathroom house is a true gem nestled in a tranquil and sought-after neighborhood. This residence combines comfort, style, and functionality to offer you the ultimate living experience. As you step through the inviting entrance, you'll be greeted by an open-concept living area adorned with abundant natural light streaming through large windows. The modern kitchen, complete with granite countertops, stainless steel appliances, and ample storage space, is a haven for any home chef. The master suite is a private retreat boasting serenity and relaxation. With its generous size, it accommodates a king-sized bed with ease and features an en-suite bathroom for your convenience. The additional two bedrooms are versatile, perfect for a growing family, guests, or even a home office. The outdoor space is ready for your inspiration whether you add a pool, playground or expand. Enjoy morning coffee on the patio or host summer barbecues in style. This home also offers practical amenities such as a dedicated laundry room, an over sized one-car garage, and ample storage throughout. Its prime location provides easy access to local schools, parks, shopping centers, and major commuting routes, making every aspect of daily life effortlessly convenient. Upgrades include new roof 2020, new A/C 2018, updated electrical and plumbing as well as Windows. Don't miss out on the opportunity to make this stunning three-bedroom, two-bathroom house your forever home. Schedule a showing today and envision the countless memories waiting to be created within these walls. Your new chapter starts here!
Sold for $371,000
$371,000
941 Dupont Ave, Winter Park, FL 32789
3beds
1,469sqft
Single Family Residence
Built in 1956
7,613 Square Feet Lot
$391,800 Zestimate®
$253/sqft
$3,342 Estimated rent
Home value
$391,800
$372,000 - $411,000
$3,342/mo
Zestimate® history
Owner options
List your home for rent
$3,342/mo
Rent Zestimate®
Find your next renter with Zillow Rental Manager. Plus, with online applications, you can quickly screen prospective tenants – for free.
$3,342/mo
Rent Zestimate®
Refinance and save
$2,688/mo
Est. payment
Refinancing to a lower rate could help reduce your monthly payments and save thousands over the life of the loan.
$2,688/mo
Est. payment
Explore your selling options
Work with a Zillow partner agent
Leverage their expertise and Zillow's premium Showcase listings to get your home seen by more buyers.
Get startedList with your own agent
Get your home in front of millions of buyers by listing it on Zillow.
Learn how to do itSell it yourself
Take full control of how buyers see your home on Zillow by listing For Sale by Owner (FSBO).
List your homeWhat's special
Modern kitchenShopping centersGranite countertopsUpdated electricalMajor commuting routesNew roofMaster suite
Zillow last checked:
Listing updated:
Listed by:
Nancy Bhavsar 407-948-3865,
ANNE ROGERS REALTY GROUP INC 407-649-4141
Bought with:
Maria Nunez, 3217310
COMPASS FLORIDA LLC
Source: Stellar MLS,MLS#: O6137662 Originating MLS: Orlando Regional
Originating MLS: Orlando Regional
Facts & features
Interior
Bedrooms & bathrooms
- Bedrooms: 3
- Bathrooms: 2
- Full bathrooms: 2
Rooms
- Room types: Family Room, Florida Room, Living Room, Utility Room
Primary bedroom
- Features: Shower No Tub, Built-in Closet
- Level: First
- Dimensions: 16x19
Bedroom 1
- Features: Ceiling Fan(s), Built-in Closet
- Level: First
- Dimensions: 8x12
Bedroom 2
- Features: Ceiling Fan(s), Built-in Closet
- Level: First
- Dimensions: 13.5x12.5
Dining room
- Level: First
- Dimensions: 9.5x10
Family room
- Features: Ceiling Fan(s)
- Level: First
- Dimensions: 12x12.5
Florida room
- Level: First
- Dimensions: 12x15
Kitchen
- Features: Stone Counters
- Level: First
- Dimensions: 10x10
Living room
- Features: Ceiling Fan(s)
- Level: First
- Dimensions: 12x18.5
Utility room
- Level: First
- Dimensions: 12x6.5
Heating
- Central, Electric
Cooling
- Central Air, Zoned
Appliances
- Included: Dishwasher, Disposal, Dryer, Electric Water Heater, Microwave, Range, Refrigerator, Washer
- Laundry: Laundry Room
Features
- Ceiling Fan(s), Living Room/Dining Room Combo, Primary Bedroom Main Floor, Open Floorplan, Solid Surface Counters, Solid Wood Cabinets, Stone Counters, Thermostat
- Flooring: Ceramic Tile, Parquet
- Windows: Blinds
- Has fireplace: No
Interior area
- Total structure area: 2,030
- Total interior livable area: 1,469 sqft
Property
Parking
- Total spaces: 1
- Parking features: Driveway, Garage Door Opener
- Attached garage spaces: 1
- Has uncovered spaces: Yes
- Details: Garage Dimensions: 13X22
Features
- Levels: One
- Stories: 1
- Patio & porch: Covered, Rear Porch, Screened
- Exterior features: Lighting, Other
- Fencing: Board,Fenced
Lot
- Size: 7,613 Square Feet
- Features: City Lot
- Residential vegetation: Trees/Landscaped
Details
- Parcel number: 022229006404060
- Zoning: R-1A
- Special conditions: None
Construction
Type & style
- Home type: SingleFamily
- Architectural style: Mid-Century Modern,Traditional
- Property subtype: Single Family Residence
Materials
- Block
- Foundation: Slab
- Roof: Shingle
Condition
- New construction: No
- Year built: 1956
Utilities & green energy
- Sewer: Septic Tank
- Water: Public
- Utilities for property: Cable Available, Electricity Connected, Public, Sewer Connected
Community & HOA
Community
- Security: Smoke Detector(s)
- Pet fee: $0 monthly
- Subdivision: ALBERT LEE RIDGE FIRST ADD
HOA
- Has HOA: No
Location
- Region: Winter Park
Financial & listing details
- Price per square foot: $253/sqft
- Tax assessed value: $310,042
- Annual tax amount: $3,904
- Date on market: 8/30/2023
- Cumulative days on market: 1 day
- Listing terms: Cash,Conventional,FHA,VA Loan
- Ownership: Fee Simple
- Total actual rent: 0
- Electric utility on property: Yes
- Road surface type: Paved, Asphalt
Price history
| Date | Event | Price |
|---|---|---|
| 9/15/2023 | Sold | $371,000-1.3%$253/sqft |
Source:  Stellar MLS #O6137662 Report a problem Stellar MLS #O6137662 Report a problem | ||
| 8/31/2023 | Pending sale | $376,000$256/sqft |
Source: Stellar MLS #O6137662 Report a problem | ||
| 8/30/2023 | Listed for sale | $376,000+74.9%$256/sqft |
Source: Stellar MLS #O6137662 Report a problem | ||
| 6/15/2021 | Listing removed | -- |
Source: Zillow Rental Manager Report a problem | ||
| 6/14/2021 | Listed for rent | $2,000+2.6%$1/sqft |
Source: Zillow Rental Manager Report a problem | ||
| 3/24/2021 | Listing removed | -- |
Source: Owner Report a problem | ||
| 12/28/2018 | Listing removed | $1,950$1/sqft |
Source: Owner Report a problem | ||
| 11/28/2018 | Listed for rent | $1,950$1/sqft |
Source: Owner Report a problem | ||
| 8/28/2018 | Sold | $215,000-2.3%$146/sqft |
Source: Public Record Report a problem | ||
| 8/9/2018 | Listed for sale | $220,000$150/sqft |
Source: MAINFRAME REAL ESTATE #O5719842 Report a problem | ||
| 8/9/2018 | Pending sale | $220,000$150/sqft |
Source: MAINFRAME REAL ESTATE #O5719842 Report a problem | ||
| 7/25/2018 | Price change | $220,000-4.3%$150/sqft |
Source: MAINFRAME REAL ESTATE #O5719842 Report a problem | ||
| 7/10/2018 | Listed for sale | $230,000+10%$157/sqft |
Source: MAINFRAME REAL ESTATE #O5719842 Report a problem | ||
| 6/3/2018 | Listing removed | $209,000$142/sqft |
Source: FLATFEE.COM #A4187457 Report a problem | ||
| 9/25/2017 | Price change | $209,000+5%$142/sqft |
Source: FLATFEE.COM #A4187457 Report a problem | ||
| 8/22/2017 | Price change | $199,000-4.8%$135/sqft |
Source: FLATFEE.COM #A4187457 Report a problem | ||
| 5/25/2017 | Listed for sale | $209,000+251.3%$142/sqft |
Source: FLATFEE.COM #A4187457 Report a problem | ||
| 5/4/1998 | Sold | $59,500$41/sqft |
Source: Public Record Report a problem | ||
Public tax history
| Year | Property taxes | Tax assessment |
|---|---|---|
| 2024 | $4,927 +8.7% | $310,042 +11.5% |
| 2023 | $4,534 +16.1% | $277,965 +10% |
| 2022 | $3,904 +4.4% | $252,695 +6.6% |
| 2021 | $3,739 +6.9% | $237,084 +8.7% |
| 2020 | $3,499 -2.1% | $218,123 -0.5% |
| 2019 | $3,576 +3% | $219,163 +4.5% |
| 2018 | $3,472 | $209,682 +41% |
| 2017 | $3,472 +290.4% | $148,740 +14.6% |
| 2016 | $889 +2.6% | $129,818 -5.7% |
| 2015 | $867 -2.9% | $137,640 +19.2% |
| 2014 | $892 +3.4% | $115,496 +32.1% |
| 2013 | $863 +2.1% | $87,461 +1.9% |
| 2012 | $845 -29.9% | $85,864 -19% |
| 2011 | $1,205 -14.1% | $105,940 -11.8% |
| 2010 | $1,402 | $120,153 -17.3% |
| 2009 | -- | $145,231 -9.9% |
| 2008 | $1,870 -7.2% | $161,131 -7.4% |
| 2007 | $2,014 -6.2% | $173,946 +12.5% |
| 2006 | $2,148 +0.3% | $154,664 +9.8% |
| 2005 | $2,141 +4.6% | $140,873 +25.7% |
| 2004 | $2,047 -7.4% | $112,111 +1.3% |
| 2003 | $2,211 +18.5% | $110,672 +20% |
| 2002 | $1,867 | $92,251 |
Find assessor info on the county website
Neighborhood: 32789
Nearby homes
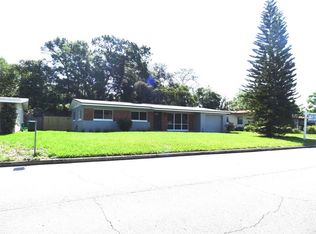
- $375,0003 bd2 ba1.2k sqft931 Dupont Ave, Winter Park, FL 32789Off Market
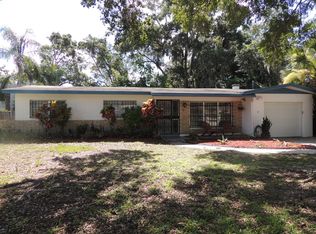
- $377,9003 bd2 ba1.3k sqft949 Dupont Ave, Winter Park, FL 32789Off Market
- $1,446,000-- bd-- ba9.9k sqft2281 Lee Rd #D, Winter Park, FL 32789Off Market

- $402,1003 bd2 ba1.2k sqft929 Dupont Ave, Winter Park, FL 32789Off Market
- $390,0003 bd3 ba1.5k sqft957 Dupont Ave, Winter Park, FL 32789Off Market
- $394,1002 bd2 ba1.4k sqft946 Dupont Ave, Winter Park, FL 32789Off Market
- $417,8003 bd2 ba1.4k sqft950 Dupont Ave, Winter Park, FL 32789Off Market
- $490,4004 bd2 ba2k sqft934 Dupont Ave, Winter Park, FL 32789Off Market
Nearby schools
GreatSchools rating
- 5/10Hungerford Elementary SchoolGrades: PK-5Distance: 0.5 mi
- 3/10College Park Middle SchoolGrades: 6-8Distance: 1.9 mi
- 6/10Edgewater High SchoolGrades: 9-12Distance: 2 mi
Schools provided by the listing agent
- Elementary: Hungerford Elem
- Middle: College Park Middle
- High: Edgewater High
Source: Stellar MLS. This data may not be complete. We recommend contacting the local school district to confirm school assignments for this home.
Get a cash offer in 3 minutes
Find out how much your home could sell for in as little as 3 minutes with a no-obligation cash offer.
Estimated market value
$391,800
Get a cash offer in 3 minutes
Find out how much your home could sell for in as little as 3 minutes with a no-obligation cash offer.
Estimated market value
$391,800
- Florida
- Orange County
- Winter Park
- 32789
- 941 Dupont Ave
Nearby cities
Nearby neighborhoods
Nearby zip codes
Other Winter Park Topics
