Skip main navigation
Off market
  • $635,000

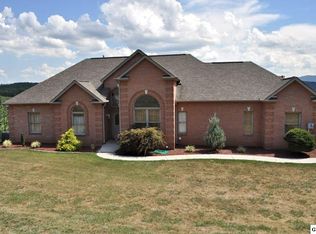
    941 Eagle View Dr, Kodak, TN 37764

    3beds
    4,000sqft
    SingleFamily
    Built in 2001
    0.92 Acres Lot
    $635,000 Zestimate®
    $159/sqft
    $3,748 Estimated rent

    Home value

    $635,000

    $578,000 - $699,000

    $3,748/mo

    Zestimate® history
    Loading
    Loading...

    Owner options

    List your home for rent

    $3,748/mo

    Rent Zestimate®

    Find your next renter with Zillow Rental Manager. Plus, with online applications, you can quickly screen prospective tenants – for free.

    Learn more

    $3,748/mo

    Rent Zestimate®

    Refinance and save

    $3,561/mo

    Est. payment

    Refinancing to a lower rate could help reduce your monthly payments and save thousands over the life of the loan.

    See today's rates

    $3,561/mo

    Est. payment

    Explore your selling options

    Work with a Zillow partner agent

    Leverage their expertise and Zillow's premium Showcase listings to get your home seen by more buyers.

    Get started

    List with your own agent

    Get your home in front of millions of buyers by listing it on Zillow.

    Learn how to do it

    Sell it yourself

    Take full control of how buyers see your home on Zillow by listing For Sale by Owner (FSBO).

    List your home

    What's special

    Gorgeous panoramic mountain and French Broad River views!!!!!! Quiet neighborhood convenient to interstate and Sevierville/Pigeon Forge. This is a MUST SEE!!!! The view from the foyer is FABULOUS----The Great Smoky Mountains National Park!!!!!! Beautiful maple hardwood flooring enhances the large foyer. The foyer flows seamlessly into the study with closet, built in bookcases and window seat and on the opposite side, a formal dining room complete with library paneling. The hardwood floors appear again in the spacious kitchen and breakfast room. Amenities abound in the kitchen: custom solid maple cabinetry, ample cabinet space, stainless steel appliances, tile backsplash, nearby pantry and solid surface countertops...a chef's dream! Entertaining is a breeze with the 9 foot long serving bar that separates the kitchen and breakfast area. Those mountain and river views are an added bonus while sipping coffee in the sun filled breakfast room. A comfortable, oversized Great room with a rear wall of windows offers sweeping views. Along with a gas log fireplace for those cozy winter nights. French doors open up to the Trex deck with Mt LeConte in sight. The exquisite owners' suite is the epitome of privacy. There's plenty of room for your own sitting area. The generous master closet sits adjacent to the bedroom. The Master bath offers his and her vanities, a walk-in shower, garden tub and separate water closet. The main level of the house includes a laundry room complete with closet, laundry sink and abundant room for a wine cooler and/or second refrigerator/freezer. A convenient powder room with full vanity and tile floor is located off the kitchen. Downstairs is a SUPERB guest level. ANOTHER oversized Great room situated between two huge guest bedrooms each with their own full bath. French doors lead to a comfortable patio. A heated/cooled partially finished interior storage area has endless possibilities if there is a need for future expansion. Will not last long!

    This property is off market, which means it's not currently listed for sale or rent on Zillow. This may be different from what's available on other websites or public sources.

    Facts & features

    Interior

    Bedrooms & bathrooms
    • Bedrooms: 3
    • Bathrooms: 4
    • Full bathrooms: 3
    • 1/2 bathrooms: 1
    Heating
    • Other, Gas
    Cooling
    • Central
    Appliances
    • Included: Dishwasher, Garbage disposal, Microwave, Refrigerator
    • Laundry: Main Level, Room
    Features
    • Flooring: Tile, Carpet, Hardwood
    • Basement: Yes
    • Has fireplace: Yes
    Interior area
    • Total interior livable area: 4,000 sqft

    Property

    Parking
    • Parking features: Garage - Attached
    Features
    • Levels: Two Story
    • Exterior features: Brick
    • Has view: Yes
    • View description: Water
    • Has water view: Yes
    • Water view: Water
    Lot
    • Size: 0.92 Acres
    Details
    • Parcel number: 017IA03000000

    Construction

    Type & style
    • Home type: SingleFamily
    Materials
    • Foundation: Footing
    • Roof: Composition
    Condition
    • Year built: 2001

    Utilities & green energy

    • Gas: Natural Gas
    • Sewer: Septic

    Community & neighborhood

    Community
    • Community features: On Site Laundry Available
    Location
    • Region: Kodak

    Other

    Other facts
    • Class: RESIDENTIAL
    • Master Bedroom Level: Main
    • Sale/Rent: For Sale
    • APPLIANCES: Dry/Connection, Wash/Connection, Garbage Disposal, Microwave, Refrigerator, Range Hood, Dishwasher, Water Softener, Electric Smooth Top, Convection Oven, Central Vacuum
    • COOLING: Electric, Central, Gas
    • FLOORING: Carpet, Hardwood, Tile
    • INTERIOR AMENITIES: Walk-In Closets, Pantry, Ceiling Fan, Security System, Smoke Detector, Handicap Access, Garage Opener, Central Vacuum
    • LAUNDRY: Main Level, Room
    • SEWER: Septic
    • TERRAIN: Level, Rolling
    • WATER HEATER: Electric
    • WATER SUPPLY: Public Water
    • Living Room Y/N: Yes
    • Laundry Room Y/N: Yes
    • Master Bedroom Y/N: Yes
    • Bedroom 2 Y/N: Yes
    • Kitchen Level: Main
    • Living Room Level: Main
    • Laundry Room Level: Main
    • Master Bdrm Level: Main
    • Basement: Yes
    • BASEMENT/FOUNDATION: Walk Out, Block, Full Basement, Slab, Out Entrance On, Partial Finished
    • PORCH/PATIO/DECK: Porch Covered, Open Deck, Covered Patio
    • WINDOW TREATMENT: Blinds
    • Breakfast Y/N: Yes
    • HEATING: Central, Gas Natural, Furnace
    • ROOF: Shingle
    • Fireplace: In Living Room, Gas Log
    • STYLE: Traditional, Ranch, 2 Story
    • Bedroom 3 Y/N: Yes
    • Garage Y/N: Yes
    • WINDOWS: Double Pane
    • Foyer Y/N: Yes
    • Formal D/R Y/N: Yes
    • Great Room Y/N: Yes
    • Foyer Level: Main
    • Formal D/R Level: Main
    • LOT TYPES: Mountain View, Water View
    • GAS: Natural Gas
    • Breakfast Level: Main
    • Extra Room Y/N: Yes
    • DRIVEWAY: Concrete
    • EXTERIOR MATERIALS: Brick
    • INTERNET AVAILABLE: DSL
    • EXTERIOR AMENITIES: Satellite
    • Levels: Two Story
    • Garage Type: Garage Attached
    • Garage Level: Main
    • Den Y/N: Yes
    • Bedroom 3 Level: Down
    • Extra Room Level: Down
    • Den Level: Down
    • Bedroom 2 Level: Down
    • Great Room Level: Down
    • Middle School: Sevierville
    • SHOWING INSTRUCTIONS: Call List Agent, Appointment Only, Lockbox SUPRA

    Price history

    DateEventPrice
    6/17/2019Sold$375,000-6.2%$94/sqft
    Source: Lakeway Area AOR #582431 Report a problem
    5/18/2019Pending sale$399,894$100/sqft
    Source: JACKSON REAL ESTATE AND AUCTION #582431 Report a problem
    4/12/2019Price change$399,8940%$100/sqft
    Source: JACKSON REAL ESTATE AND AUCTION #582431 Report a problem
    4/5/2019Price change$399,8960%$100/sqft
    Source: JACKSON REAL ESTATE AND AUCTION #582431 Report a problem
    3/29/2019Price change$399,8970%$100/sqft
    Source: JACKSON REAL ESTATE AND AUCTION #582431 Report a problem
    3/21/2019Price change$399,8990%$100/sqft
    Source: JACKSON REAL ESTATE AND AUCTION #582431 Report a problem
    3/6/2019Listed for sale$399,900+1392.2%$100/sqft
    Source: JACKSON REAL ESTATE AND AUCTION #582431 Report a problem
    1/2/1996Sold$26,800$7/sqft
    Source: Public Record Report a problem

    Public tax history

    YearProperty taxesTax assessment
    2025$1,430 $96,625
    2024$1,430 $96,625
    2023$1,430 $96,625
    2022$1,430 $96,625
    2021-- $96,625 +17.9%
    2020$1,525 $81,975
    2019$1,525 $81,975
    2018$1,525 0%$81,975
    2017$1,525 $81,975
    2016$1,525 $81,975 -7.7%
    2015-- $88,825 0%
    2014$1,448 $88,834
    2013$1,448 $88,834
    2012$1,448 $88,834
    2011$1,448 $88,834
    2010-- $88,834 +1.1%
    2009$1,353 $87,862
    2008$1,353 $87,862
    2007$1,353 +14.9%$87,862
    2006$1,177 -19.3%$87,862
    2005$1,459 +22.9%$87,862 +22.9%
    2004$1,187 +14.5%$71,487
    2002$1,037 $71,487
    2001-- $71,487 -75%
    2000-- $285,948

    Find assessor info on the county website

    Neighborhood: 37764

    Nearby schools

    GreatSchools rating
    Schools provided by the listing agent
    • Elementary: Sevierville
    • Middle: Sevierville
    • High: Sevier County

    Source: The MLS. This data may not be complete. We recommend contacting the local school district to confirm school assignments for this home.

    Get a cash offer in 3 minutes
    Find out how much your home could sell for in as little as 3 minutes with a no-obligation cash offer.
    Estimated market value
    $635,000
    Get a cash offer in 3 minutes
    Find out how much your home could sell for in as little as 3 minutes with a no-obligation cash offer.
    Estimated market value
    $635,000