Skip main navigation
Sold
Street View
  • Price Unknown

    941 Eastridge Dr, Hailey, ID 83333

    3beds
    2baths
    2,098sqft
    SingleFamily
    Built in 2017
    9,147 Square Feet Lot
    $888,000 Zestimate®
    $--/sqft
    $4,306 Estimated rent

    Home value

    $888,000

    Estimated sales range

    Not available

    $4,306/mo

    Zestimate® history
    Loading
    Loading...

    Owner options

    List your home for rent

    $4,306/mo

    Rent Zestimate®

    Find your next renter with Zillow Rental Manager. Plus, with online applications, you can quickly screen prospective tenants – for free.

    Learn more

    $4,306/mo

    Rent Zestimate®

    Refinance and save

    $4/mo

    Est. payment

    Refinancing to a lower rate could help reduce your monthly payments and save thousands over the life of the loan.

    See today's rates

    $4/mo

    Est. payment

    Explore your selling options

    Work with a Zillow partner agent

    Leverage their expertise and Zillow's premium Showcase listings to get your home seen by more buyers.

    Get started

    List with your own agent

    Get your home in front of millions of buyers by listing it on Zillow.

    Learn how to do it

    Sell it yourself

    Take full control of how buyers see your home on Zillow by listing For Sale by Owner (FSBO).

    List your home

    What's special

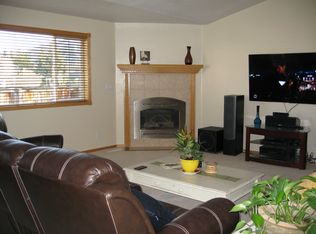
    Sought-after newer construction in Foxmoor! Totally move-in ready 3 bed, 2 bath home built in 2017. Desirable location steps away from Foxmoor park, community swimming pool, schools, and bike path, walking distance to downtown Hailey. Two car attached garage, fully fenced backyard and side yard, hookup for hot tub. New (2020) washer and dryer, smart thermostat with gas heat and air conditioning.

    Facts & features

    Interior

    Bedrooms & bathrooms
    • Bedrooms: 3
    • Bathrooms: 2
    Heating
    • Gas
    Appliances
    • Included: Dishwasher, Dryer, Freezer, Microwave, Washer
    Interior area
    • Total interior livable area: 2,098 sqft

    Property

    Parking
    • Total spaces: 2
    • Parking features: Garage - Attached
    Features
    • Exterior features: Stone, Wood
    Lot
    • Size: 9,147 sqft
    Details
    • Parcel number: RPH04430010070
    • Zoning: H/LR-1

    Construction

    Type & style
    • Home type: SingleFamily
    Materials
    • Roof: Composition
    Condition
    • Year built: 2017

    Utilities & green energy

    • Sewer: City/Public

    Community & neighborhood

    Location
    • Region: Hailey

    HOA & financial

    HOA
    • Has HOA: Yes
    • HOA fee: $4 monthly

    Other

    Other facts
    • Road Access: Public
    • Specialty Rooms: Laundry, Full Bath, Bonus Room, Den, Dining Area, Family, Foyer/Entry, Game, Walk-in Closet
    • Features Interior: High Ceilings, Satellite Dish, Cable TV, Air Conditioning, Cathedral Ceiling, Gas Log Lighter, His/Hers Master Bath, Main Flr Master Bdrm, Pantry, Walk-in Closet, Wine Storage, Ceiling Fan, Radon Mitigaton Sys, Progrmabl Thermostat, EnergyStar light fix, LED Lights, Engineered Wood Flr, Wood Flooring
    • Items Included: Dishwasher, Dryer, Hood Fan, Microwave, Range - Gas, Washer, Cooktop, Disposal, Freezer, Icemaker, Oven - Gas
    • Other Disclosures: CC & R's
    • Terms: Cash, New Loan
    • Construction Type: Site-built (Stick)
    • Parcel Size Per: Assessor
    • Assn Dues Frequency: Annual
    • Possession: On Closing
    • SF Per: Assessor
    • Driveway: Asphalt
    • Road Surface: Paved
    • Features Exterior: Sprinkler Blw Ground, Fence, Energy Eff. Windows, Irrigation Controllr, Patio
    • Garage: Insulated, 2 Car
    • Heat: GFA, Gas Fireplace
    • Water Heater: Gas
    • Furnished: Not Included
    • Water: City Connected
    • Sewer: City/Public
    • Exterior Finish: Stone/Rock, Engineered Wood Prod
    • Land Ownership Type: Fee Simple
    • Style: 2 Story
    • Roof: Composition
    • Power: Electrical
    • Zoning: H/LR-1
    • Sub Type: Single Family Residence

    Price history

    DateEventPrice
    2/13/2026Sold--
    Source: Agent Provided Report a problem
    1/14/2026Contingent$925,000$441/sqft
    Source: Sun Valley BOR MLS #25-333699 Report a problem
    11/25/2025Price change$925,000-2.1%$441/sqft
    Source: Sun Valley BOR MLS #25-333699 Report a problem
    9/18/2025Listed for sale$945,000$450/sqft
    Source: Sun Valley BOR MLS #25-333699 Report a problem
    9/17/2025Listing removed$945,000$450/sqft
    Source: Sun Valley BOR MLS #25-333638 Report a problem
    8/29/2025Listed for sale$945,000+35.2%$450/sqft
    Source: Sun Valley BOR MLS #25-333638 Report a problem
    2/3/2021Listing removed--
    Source: Berkshire Hathaway HomeServices Report a problem
    12/16/2020Pending sale$699,000$333/sqft
    Source: Berkshire Hathaway HomeServices Sun Valley Properties #20-327350 Report a problem
    11/20/2020Listed for sale$699,000$333/sqft
    Source: Berkshire Hathaway HomeServices Sun Valley Properties #20-327350 Report a problem
    11/1/2020Pending sale$699,000$333/sqft
    Source: Berkshire Hathaway HomeServices Sun Valley Properties #20-327350 Report a problem
    10/23/2020Listed for sale$699,000+40.1%$333/sqft
    Source: Berkshire Hathaway HomeServices Sun Valley Properties #20-327350 Report a problem
    8/9/2019Sold--
    Source: Agent Provided Report a problem
    5/17/2019Pending sale$499,000$238/sqft
    Source: Sun Valley Real Estate, LLC #19-324480 Report a problem
    4/26/2019Listed for sale$499,000$238/sqft
    Source: Sun Valley Real Estate, LLC #19-324480 Report a problem

    Public tax history

    YearProperty taxesTax assessment
    2025$2,442 -11.8%$697,458 -3.9%
    2024$2,769 -2.3%$725,982 +2%
    2023$2,835 +8.1%$711,927 +19.3%
    2022$2,623 +0.5%$596,816 +26.5%
    2021$2,611 +7.6%$471,927 +28.4%
    2020$2,428 -29.2%$367,442 -16%
    2019$3,429 +310.6%$437,231 +152.8%
    2017$835 $172,955 +79.7%
    2016$835 -7%$96,235 +92.4%
    2013$898 $50,018

    Find assessor info on the county website

    Neighborhood: 83333

    Nearby schools

    GreatSchools rating