Skip main navigation
Sold for $3,851,000
  • $3,851,000

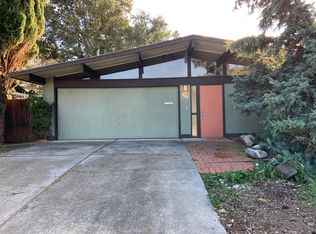
    941 Eichler Dr, Mountain View, CA 94040

    5beds
    2,009sqft
    Single Family Residence, Residential
    Built in 1972
    8,591 Square Feet Lot
    $3,592,400 Zestimate®
    $1,917/sqft
    $-- Estimated rent

    Home value

    $3,592,400

    $3.41M - $3.81M

    Not available

    Zestimate® history
    Loading
    Loading...

    Owner options

    List your home for rent

    Find your next renter with Zillow Rental Manager. Plus, with online applications, you can quickly screen prospective tenants – for free.

    Learn more
    Refinance and save

    $25,286/mo

    Est. payment

    Refinancing to a lower rate could help reduce your monthly payments and save thousands over the life of the loan.

    See today's rates

    $25,286/mo

    Est. payment

    Explore your selling options

    Work with a Zillow partner agent

    Leverage their expertise and Zillow's premium Showcase listings to get your home seen by more buyers.

    Get started

    List with your own agent

    Get your home in front of millions of buyers by listing it on Zillow.

    Learn how to do it

    Sell it yourself

    Take full control of how buyers see your home on Zillow by listing For Sale by Owner (FSBO).

    List your home

    What's special

    This beautifully remodeled double A-frame Eichler perfectly embodies iconic mid-century architecture with a spacious floorplan and modern updates. A dramatic vaulted ceiling and floor-to-ceiling fireplace creates quite the statement. The open concept living and dining space, surrounded by expansive panels of glass, brings a peaceful flow between the inside and outdoors. Sliding doors lead to the landscaped yard with pool, spa, travertine paverstone patio and built-in BBQ area. The converted atrium provides a bonus living space and light filled upstairs loft. The remodeled kitchen features one-of-a-kind custom ash and walnut wood cabinetry, alongside coordinating countertops and round breakfast bar, walk-in pantry and stainless appliances. Adjacent family room, as well as an extra bedroom off the dining space. The primary suite has a remodeled bath, custom wall mounted wood vanity, tiled shower, ceramic tile floors and towel warmer. The hall bath features a custom bamboo vanity and countertop, tiled shower with high end fixtures. Kahrs Ash hardwood floors with radiant heating, double pane windows and upgraded electrical. Idyllic location, popular Bell Meadows neighborhood, walk to downtown Castro St shops and restaurants, farmers market, CalTrain, library parks and schools.

    Zillow last checked:

    Listing updated:

    Listed by:

    Kevin Swartz 01907996 408-201-3849,

    Atria Real Estate 408-475-8350

    Bought with:

    Colin Clancy, 01948546

    KW Bay Area Estates

    Source: MLSListings Inc,MLS#: ML82057419MLS Logo

    Facts & features

    Interior

    Bedrooms & bathrooms
    • Bedrooms: 5
    • Bathrooms: 2
    • Full bathrooms: 2
    Rooms
    • Room types: Loft
    Bedroom
    • Features: WalkinCloset
    Bathroom
    • Features: PrimaryStallShowers, StallShower, Tile, UpdatedBaths
    Dining room
    • Features: DiningAreainLivingRoom
    Family room
    • Features: SeparateFamilyRoom
    Kitchen
    • Features: Countertop_Other, ExhaustFan, Pantry
    Heating
    • Radiant
    Cooling
    • None
    Appliances
    • Included: Electric Cooktop, Exhaust Fan, Microwave, Built In Oven, Electric Oven, Refrigerator, Washer/Dryer
    • Laundry: Inside
    Features
    • Vaulted Ceiling(s), Open Beam Ceiling
    • Flooring: Hardwood, Tile
    • Number of fireplaces: 1
    • Fireplace features: Living Room, Wood Burning
    Interior area
    • Total structure area: 2,009
    • Total interior livable area: 2,009 sqft

    Property

    Parking
    • Total spaces: 2
    • Parking features: Attached, Garage Door Opener
    • Attached garage spaces: 2
    Features
    • Stories: 1
    • Patio & porch: Balcony/Patio
    • Exterior features: Barbecue, Drought Tolerant Plants
    • Pool features: Fiberglass, In Ground
    • Spa features: Other
    Lot
    • Size: 8,591 Square Feet
    Details
    • Parcel number: 18960024
    • Zoning: R1
    • Special conditions: Standard

    Construction

    Type & style
    • Home type: SingleFamily
    • Architectural style: Eichler
    • Property subtype: Single Family Residence, Residential
    Materials
    • Foundation: Slab
    • Roof: Composition, Other
    Condition
    • New construction: No
    • Year built: 1972

    Utilities & green energy

    • Gas: PublicUtilities
    • Sewer: Public Sewer
    • Water: Public
    • Utilities for property: Public Utilities, Water Public

    Community & HOA

    Location
    • Region: Mountain View

    Financial & listing details

    • Price per square foot: $1,917/sqft
    • Tax assessed value: $981,475
    • Date on market: 8/12/2026
    • Listing agreement: ExclusiveRightToSell
    • Listing terms: CashorConventionalLoan

    Price history

    DateEventPrice
    9/2/2026Sold$3,851,000+15%$1,917/sqft
    Source: MLSListings Inc #ML82057419 Report a problem
    9/1/2026Pending sale$3,350,000+456.5%$1,667/sqft
    Source: MLSListings Inc #ML82057419 Report a problem
    4/4/2019Listing removed$6,495$3/sqft
    Source: Western Property Group Report a problem
    3/27/2019Listed for rent$6,495$3/sqft
    Source: Western Property Group Report a problem
    11/12/1998Sold$602,000$300/sqft
    Source: Public Record Report a problem

    Public tax history

    YearProperty taxesTax assessment
    2026-- $981,475 +2%
    2025$11,596 +3.1%$962,231 +2%
    2024$11,243 +1%$943,365 +2%
    2023$11,128 +0.3%$924,868 +2%
    2022$11,097 +2.5%$906,734 +2%
    2021$10,827 -0.1%$888,956 +1%
    2020$10,842 $879,841 +2%
    2019$10,842 +6.3%$862,590 +2%
    2018$10,199 $845,677 +2%
    2017$10,199 +4.3%$829,096 +2%
    2016$9,779 +4.7%$812,840 +1.5%
    2015$9,337 +0.7%$800,631 +2%
    2014$9,269 $784,948 +0.5%
    2013-- $781,402 +2%
    2012-- $766,082 +2%
    2011-- $751,062 +0.8%
    2010-- $745,450 -0.2%
    2009-- $747,222 +2%
    2008-- $732,571 +2%
    2007-- $718,207 +2%
    2006-- $704,125 +2%
    2005-- $690,320 +2%
    2004-- $676,786 +3.9%
    2003-- $651,622 +2%
    2002-- $638,846 +2%
    2001-- $626,320
    Find assessor info on the county website

    Neighborhood: 94040

    Nearby schools

    GreatSchools rating
    Schools provided by the listing agent
    • Elementary: BenjaminBubbElementary
    • Middle: IsaacNewtonGrahamMiddle
    • High: MountainViewHigh_1
    • District: MountainViewWhisman

    Source: MLSListings Inc. This data may not be complete. We recommend contacting the local school district to confirm school assignments for this home.

    Get a cash offer in 3 minutes
    Find out how much your home could sell for in as little as 3 minutes with a no-obligation cash offer.
    Estimated market value
    $3,592,400
    Get a cash offer in 3 minutes
    Find out how much your home could sell for in as little as 3 minutes with a no-obligation cash offer.
    Estimated market value
    $3,592,400