Just off Leonard NW , on a winding street with mature trees you'll find 941 Fairfield NW. The care of this property is apparent as you pull up to the inviting curb appeal of a nicely landscaped front yard. From the moment you step in the front door you will appreciate the warmth of a gas fireplace in the main floor living area, just steps away from 2 generous bedrooms and a full bath. Head back to the living area and you'll find a dining space which empties into a well organized kitchen space with plenty of storage and all appliances included. A quick turn and down the basement steps takes you to a kitchenette area which features a gas stove and a place for a refrigerator. It's there you'll also find your washer and dryer and more storage along with a second full bath. Just around the corner you will see additional storage space in the nicely carpeted activity and 2nd living space. if that's not enough, there's another non conforming bedroom area, more storage and a workshop area, which also holds the properties mechanicals. The back yard really delivers extra entertaining space with an automatic sun-seeker awning which has a privacy screen option, that covers the patio looking and re-tracts automatically in windy weather! The patio looks into a beautiful landscaped yard. Completing the property is a 2 car detached garage that has a separate addition of a storage area and it's own service door to the yard. The home owner is offering a Home Warranty on this property being sold as is, where is. This cozy, warm, and well kept property is one you won't want to miss. Be sure to schedule a showing right away. The owner has requested all offers be held and due by Monday, October 2nd at 5 PM. Buyers to verify all information.
Sold
Street View
$293,000
941 Fairfield Ave NW, Grand Rapids, MI 49504
3beds
2,389sqft
Single Family Residence
Built in 1950
10,018 Square Feet Lot
$343,800 Zestimate®
$123/sqft
$2,393 Estimated rent
Home value
$343,800
$327,000 - $364,000
$2,393/mo
Zestimate® history
Owner options
List your home for rent
$2,393/mo
Rent Zestimate®
Find your next renter with Zillow Rental Manager. Plus, with online applications, you can quickly screen prospective tenants – for free.
$2,393/mo
Rent Zestimate®
Refinance and save
$1,849/mo
Est. payment
Refinancing to a lower rate could help reduce your monthly payments and save thousands over the life of the loan.
$1,849/mo
Est. payment
Explore your selling options
Work with a Zillow partner agent
Leverage their expertise and Zillow's premium Showcase listings to get your home seen by more buyers.
Get startedList with your own agent
Get your home in front of millions of buyers by listing it on Zillow.
Learn how to do itSell it yourself
Take full control of how buyers see your home on Zillow by listing For Sale by Owner (FSBO).
List your homeWhat's special
Gas fireplaceAutomatic sun-seeker awningPlenty of storageMature trees
Zillow last checked:
Listing updated:
Listed by:
Michael D Raymond 616-447-9100,
Keller Williams Realty Rivertown
Bought with:
Jennifer Velderman, 6501389795
Five Star Real Estate (Eastown)
Source: MichRIC,MLS#: 23135697
Facts & features
Interior
Bedrooms & bathrooms
- Bedrooms: 3
- Bathrooms: 2
- Full bathrooms: 2
- Main level bedrooms: 2
Primary bedroom
- Level: Main
- Area: 133.92
- Dimensions: 12.40 x 10.80
Bedroom 2
- Level: Main
- Area: 123.32
- Dimensions: 11.10 x 11.11
Bedroom 3
- Level: Basement
- Area: 141.6
- Dimensions: 12.00 x 11.80
Bathroom 1
- Level: Main
- Area: 67.31
- Dimensions: 8.11 x 8.30
Bathroom 2
- Level: Basement
- Area: 35.35
- Dimensions: 10.10 x 3.50
Bonus room
- Level: Basement
- Area: 157.29
- Dimensions: 14.70 x 10.70
Dining area
- Level: Main
- Area: 207.35
- Dimensions: 14.30 x 14.50
Family room
- Level: Basement
- Area: 325.76
- Dimensions: 26.90 x 12.11
Kitchen
- Level: Main
- Area: 168.37
- Dimensions: 14.90 x 11.30
Laundry
- Level: Basement
- Area: 75.19
- Dimensions: 10.30 x 7.30
Living room
- Level: Main
- Area: 338.23
- Dimensions: 22.70 x 14.90
Other
- Level: Basement
- Area: 60.75
- Dimensions: 8.10 x 7.50
Workshop
- Level: Basement
- Area: 139.32
- Dimensions: 8.10 x 17.20
Heating
- Forced Air
Cooling
- Central Air
Appliances
- Included: Dishwasher, Dryer, Microwave, Range, Refrigerator, Washer
Features
- Windows: Window Treatments
- Basement: Full
- Number of fireplaces: 1
- Fireplace features: Gas Log, Living Room
Interior area
- Total structure area: 1,255
- Total interior livable area: 2,389 sqft
- Finished area below ground: 1,134
Property
Parking
- Total spaces: 2
- Parking features: Detached, Garage Door Opener
- Garage spaces: 2
Features
- Stories: 1
- Exterior features: Other
Lot
- Size: 10,018 Square Feet
- Dimensions: 70 x 143
- Features: Sidewalk
Details
- Parcel number: 41132122704
- Zoning description: Res
Construction
Type & style
- Home type: SingleFamily
- Architectural style: Ranch
- Property subtype: Single Family Residence
Materials
- Vinyl Siding
- Roof: Composition
Condition
- New construction: No
- Year built: 1950
Details
- Warranty included: Yes
Utilities & green energy
- Sewer: Public Sewer
- Water: Public
- Utilities for property: Natural Gas Connected
Community & HOA
Location
- Region: Grand Rapids
Financial & listing details
- Price per square foot: $123/sqft
- Tax assessed value: $57,297
- Annual tax amount: $2,032
- Date on market: 9/26/2023
- Listing terms: Cash,Conventional
- Road surface type: Paved
Price history
| Date | Event | Price |
|---|---|---|
| 10/23/2023 | Sold | $293,000+6.5%$123/sqft |
Source:  MichRIC #23135697 Report a problem MichRIC #23135697 Report a problem | ||
| 10/3/2023 | Pending sale | $275,000$115/sqft |
Source: MichRIC #23135697 Report a problem | ||
| 9/26/2023 | Listed for sale | $275,000$115/sqft |
Source: MichRIC #23135697 Report a problem | ||
Public tax history
| Year | Property taxes | Tax assessment |
|---|---|---|
| 2025 | $3,782 | $123,700 +10.2% |
| 2024 | -- | $112,300 +31.7% |
| 2021 | $1,889 | $85,300 +5.3% |
| 2020 | $1,889 +3.6% | $81,000 +6.6% |
| 2019 | $1,824 | $76,000 +6.6% |
| 2018 | -- | $71,300 +13.5% |
| 2017 | $1,797 | $62,800 +9% |
| 2016 | $1,797 | $57,600 |
| 2015 | $1,797 +7.5% | $57,600 +16.6% |
| 2013 | $1,671 | $49,400 -1.4% |
| 2011 | -- | $50,100 -5.8% |
| 2010 | -- | $53,200 -4.5% |
| 2009 | -- | $55,700 -6.1% |
| 2007 | -- | $59,300 +15.2% |
| 2006 | -- | $51,473 +3.7% |
| 2005 | -- | $49,637 +3.3% |
| 2004 | -- | $48,052 +6.2% |
| 2002 | -- | $45,238 +3.2% |
| 2001 | -- | $43,836 |
Find assessor info on the county website
Neighborhood: Westside Connection
Nearby homes
- $289,400-- bd1 ba951 sqft933 Fairfield Ave NW, Grand Rapids, MI 49504Off Market
- $293,100-- bd1 ba1k sqft947 Fairfield Ave NW, Grand Rapids, MI 49504Off Market
- $286,6003 bd1 ba1k sqft927 Fairfield Ave NW, Grand Rapids, MI 49504Off Market
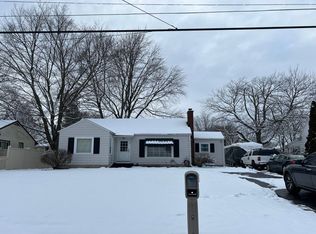
- $271,9003 bd1 ba1.1k sqft955 Fairfield Ave NW, Grand Rapids, MI 49504Off Market
- $442,500-- bd2 ba2.2k sqft942 Charlotte Ave NW, Grand Rapids, MI 49504Off Market
- $425,0004 bd2 ba2.8k sqft932 Charlotte Ave NW, Grand Rapids, MI 49504Off Market
- $330,9003 bd3 ba1.4k sqft940 Fairfield Ave NW, Grand Rapids, MI 49504Off Market
- $282,400-- bd1 ba1.2k sqft932 Fairfield Ave NW, Grand Rapids, MI 49504Off Market
Nearby schools
GreatSchools rating
- 3/10Shawmut Hills SchoolGrades: PK-8Distance: 0.5 mi
- 5/10Union High SchoolGrades: 9-12Distance: 1 mi
- 8/10Blandford Nature CenterGrades: 6Distance: 1.2 mi
Get a cash offer in 3 minutes
Find out how much your home could sell for in as little as 3 minutes with a no-obligation cash offer.
Estimated market value
$343,800
Get a cash offer in 3 minutes
Find out how much your home could sell for in as little as 3 minutes with a no-obligation cash offer.
Estimated market value
$343,800
- Michigan
- Kent County
- Grand Rapids
- 49504
- Westside Connection
- 941 Fairfield Ave NW
Nearby cities
Nearby neighborhoods
Nearby zip codes
Other Grand Rapids Topics
