Welcome to this charming ranch-style home, offering a perfect blend of comfort, convenience and modern amenities. This well-maintained property features 3 bedrooms and 2 bathrooms, providing ample space for family living.
The main floor boasts a sizable kitchen, ideal for cooking and entertaining. The living room with its beautiful hardwood floors, creates a warm and inviting atmosphere. Two spacious bedrooms and a full bathroom complete the main level.
The finished basement is a true highlight, equipped with built-in surround sound, making it perfect for movie nights or immersive gaming experiences. Additionally, the basement includes a versatile library/game room, complete with built-in shelves for all your books and games.
Outside, the property is enhanced by solar lights that surround the exterior adding both charm and security. A propane generator ensures peace of mind during power outages.
Property is located within walking distance to schools and a community pool and just a short distance from restaurants, Alvernia University, and shopping! Please call/text Lynette Blair 570-850-7068 for your private showing.
Sold for $200,000
$200,000
941 Fairmont Ave, Pottsville, PA 17901
3beds
1,344sqft
Single Family Residence
Built in 1953
0.3 Acres Lot
$217,100 Zestimate®
$149/sqft
$1,815 Estimated rent
Home value
$217,100
$189,000 - $245,000
$1,815/mo
Zestimate® history
Owner options
List your home for rent
$1,815/mo
Rent Zestimate®
Find your next renter with Zillow Rental Manager. Plus, with online applications, you can quickly screen prospective tenants – for free.
$1,815/mo
Rent Zestimate®
Refinance and save
$1,389/mo
Est. payment
Refinancing to a lower rate could help reduce your monthly payments and save thousands over the life of the loan.
$1,389/mo
Est. payment
Explore your selling options
Work with a Zillow partner agent
Leverage their expertise and Zillow's premium Showcase listings to get your home seen by more buyers.
Get startedList with your own agent
Get your home in front of millions of buyers by listing it on Zillow.
Learn how to do itSell it yourself
Take full control of how buyers see your home on Zillow by listing For Sale by Owner (FSBO).
List your homeWhat's special
Zillow last checked:
Listing updated:
Listed by:
LYNETTE M BLAIR 570-743-2165,
BOWEN AGENCY INC., REALTORS SELINSGROVE
Bought with:
NON-MEMBER
NON-MEMBER
Source: CSVBOR,MLS#: 20-97929
Facts & features
Interior
Bedrooms & bathrooms
- Bedrooms: 3
- Bathrooms: 2
- Full bathrooms: 2
Primary bedroom
- Level: First
- Area: 138.5 Square Feet
- Dimensions: 11.08 x 12.50
Bedroom 2
- Level: First
- Area: 128.74 Square Feet
- Dimensions: 8.83 x 14.58
Bedroom 3
- Level: Basement
- Area: 269.5 Square Feet
- Dimensions: 26.50 x 10.17
Bathroom
- Level: First
- Area: 30.2 Square Feet
- Dimensions: 3.42 x 8.83
Bathroom
- Level: Basement
- Area: 32.53 Square Feet
- Dimensions: 5.83 x 5.58
Other
- Level: Second
- Area: 207.57 Square Feet
- Dimensions: 16.50 x 12.58
Other
- Level: Second
- Area: 116 Square Feet
- Dimensions: 14.50 x 8.00
Family room
- Level: Basement
- Area: 405.92 Square Feet
- Dimensions: 27.67 x 14.67
Florida room
- Level: First
- Area: 242.35 Square Feet
- Dimensions: 23.83 x 10.17
Game room
- Description: built ins
- Level: Basement
- Area: 165.56 Square Feet
- Dimensions: 13.33 x 12.42
Kitchen
- Level: First
- Area: 139.85 Square Feet
- Dimensions: 12.83 x 10.90
Laundry
- Level: Basement
Living room
- Description: hardwood
- Level: First
- Area: 198.72 Square Feet
- Dimensions: 16.00 x 12.42
Heating
- Oil
Cooling
- Window Unit(s)
Appliances
- Included: Dishwasher, Microwave, Refrigerator, Stove/Range, Dryer, Washer
Features
- Ceiling Fan(s)
- Flooring: Hardwood
- Windows: Window Treatments
- Basement: Block,Heated,Interior Entry,Walk Out/Daylight
- Has fireplace: Yes
Interior area
- Total structure area: 1,344
- Total interior livable area: 1,344 sqft
- Finished area above ground: 1,344
- Finished area below ground: 1,344
Property
Parking
- Total spaces: 2
- Parking features: 2 Car, Garage Door Opener
- Has garage: Yes
Features
- Patio & porch: Porch, Enclosed Porch
- Fencing: Fenced
Lot
- Size: 0.3 Acres
- Dimensions: 0.30
- Topography: No
Details
- Parcel number: 68180075.003
- Zoning: R-1
Construction
Type & style
- Home type: SingleFamily
- Architectural style: Ranch
- Property subtype: Single Family Residence
Materials
- Vinyl
- Foundation: None
- Roof: Shingle
Condition
- Year built: 1953
Utilities & green energy
- Electric: 200+ Amp Service
- Sewer: Public Sewer
- Water: Public
Community & HOA
Community
- Features: Paved Streets
- Subdivision: 0-None
Location
- Region: Pottsville
Financial & listing details
- Price per square foot: $149/sqft
- Tax assessed value: $29,250
- Annual tax amount: $2,474
- Date on market: 8/7/2024
- Exclusions: security cameras
Price history
| Date | Event | Price |
|---|---|---|
| 9/23/2024 | Sold | $200,000-11.1%$149/sqft |
Source: CSVBOR #20-97929 Report a problem | ||
| 8/15/2024 | Pending sale | $224,900$167/sqft |
Source: CSVBOR #20-97929 Report a problem | ||
| 8/7/2024 | Listed for sale | $224,900$167/sqft |
Source: CSVBOR #20-97929 Report a problem | ||
Public tax history
Tax history is unavailable.
Neighborhood: 17901
Nearby homes
- $147,4003 bd1 ba1k sqft936 Seneca St, Pottsville, PA 17901Off Market
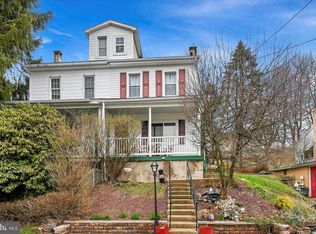
- $85,0003 bd1 ba1.1k sqft938 Seneca St, Pottsville, PA 17901Sold

- $139,7003 bd1 ba896 sqft934 Seneca St, Pottsville, PA 17901Off Market
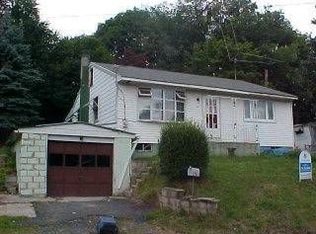
- $200,0002 bd1 ba1k sqft941 N 10th St, Pottsville, PA 17901Sold
- $242,7003 bd1 ba1.6k sqft1000 Seneca St, Pottsville, PA 17901Off Market
- $43,6001 bd1 ba440 sqft922 Seneca St, Pottsville, PA 17901Off Market
- $2,970-- bd-- ba-- sqft1000 Seneca St, Pottsville, PA 17901Off Market
- $205,0003 bd1 ba1.6k sqft939 Seneca St, Pottsville, PA 17901Sold
Nearby schools
GreatSchools rating
- 5/10Lengel Middle SchoolGrades: 5-8Distance: 0.5 mi
- 3/10Pottsville Area High SchoolGrades: 9-12Distance: 0.6 mi
- 6/10Clarke El CenterGrades: K-4Distance: 0.6 mi
Schools provided by the listing agent
- District: Pottsville Area
Source: CSVBOR. This data may not be complete. We recommend contacting the local school district to confirm school assignments for this home.


Get pre-qualified for a loan
At Zillow Home Loans, we can pre-qualify you in as little as 5 minutes with no impact to your credit score.An equal housing lender. NMLS #10287.
Sell for more on Zillow
Get a Zillow Showcase℠ listing at no additional cost and you could sell for .
$217,100
2% more
+$4,342
With Zillow Showcase(estimated)
$221,442
- Pennsylvania
- Schuylkill County
- Pottsville
- 17901
- 941 Fairmont Ave
Nearby cities
Nearby neighborhoods
Nearby zip codes
Other Pottsville Topics
