Welcome to 941 Framlingham Ct. Unit 103, a beautifully updated first-floor, end unit condo nestled in the quiet community of Hidden Village Condos in Lake Mary, Florida. This home has been meticulously updated from floor to ceiling for comfort and low maintenance living, leaving no stone unturned. The pride of ownership is evident from the granite countertops, newer stainless steel appliances, updated bathrooms, updated electrical, new luxury vinyl plank flooring, large 5" floor boards, crown molding throughout, and a fresh coat of paint — this is truly a move in ready home that provides unparalleled peace of mind for the new owner for years to come. Located just minutes from major highways like I-4, 417, and 429, it offers convenient access to Florida's beaches, theme parks, and attractions, all within about an hour's drive. This condo is perfect for those seeking a blend of style and convenience so schedule your showing today! This one won’t wait!
Sold for $255,000
$255,000
941 Framlingham Ct APT 103, Lake Mary, FL 32746
3beds
1,136sqft
Condominium
Built in 1986
-- sqft lot
$195,400 Zestimate®
$224/sqft
$1,934 Estimated rent
Home value
$195,400
$174,000 - $217,000
$1,934/mo
Zestimate® history
Owner options
List your home for rent
$1,934/mo
Rent Zestimate®
Find your next renter with Zillow Rental Manager. Plus, with online applications, you can quickly screen prospective tenants – for free.
$1,934/mo
Rent Zestimate®
Refinance and save
$2,040/mo
Est. payment
Refinancing to a lower rate could help reduce your monthly payments and save thousands over the life of the loan.
$2,040/mo
Est. payment
Explore your selling options
Work with a Zillow partner agent
Leverage their expertise and Zillow's premium Showcase listings to get your home seen by more buyers.
Get startedList with your own agent
Get your home in front of millions of buyers by listing it on Zillow.
Learn how to do itSell it yourself
Take full control of how buyers see your home on Zillow by listing For Sale by Owner (FSBO).
List your homeWhat's special
Zillow last checked:
Listing updated:
Listed by:
Benjamin Gilbert 407-579-2264,
KELLER WILLIAMS REALTY AT THE PARKS 407-629-4420
Bought with:
Zhitao Chen, 3357531
ENGINE REALTY INC
Source: Stellar MLS,MLS#: O6168374 Originating MLS: Orlando Regional
Originating MLS: Orlando Regional
Facts & features
Interior
Bedrooms & bathrooms
- Bedrooms: 3
- Bathrooms: 2
- Full bathrooms: 2
Primary bedroom
- Features: En Suite Bathroom, Built-in Closet
- Level: First
Bedroom 2
- Features: Ceiling Fan(s), Built-in Closet
- Level: First
Bedroom 3
- Features: Ceiling Fan(s), Built-in Closet
- Level: First
Primary bathroom
- Features: Granite Counters, Shower No Tub, Single Vanity, Stone Counters
- Level: First
Bathroom 2
- Features: Single Vanity, Tub With Shower
- Level: First
Kitchen
- Features: Breakfast Bar, Pantry, Granite Counters
- Level: First
Living room
- Features: Ceiling Fan(s)
- Level: First
Heating
- Central, Electric
Cooling
- Central Air
Appliances
- Included: Dishwasher, Disposal, Dryer, Electric Water Heater, Microwave, Range, Refrigerator, Washer
- Laundry: Inside, Laundry Closet
Features
- Ceiling Fan(s), Crown Molding, Kitchen/Family Room Combo, Living Room/Dining Room Combo, Open Floorplan, Thermostat
- Flooring: Laminate, Luxury Vinyl, Porcelain Tile, Tile
- Doors: Sliding Doors
- Windows: Blinds, Double Pane Windows, Drapes, ENERGY STAR Qualified Windows, Insulated Windows, Low Emissivity Windows, Rods, Shades, Thermal Windows, Tinted Windows, Window Treatments
- Has fireplace: Yes
- Fireplace features: Living Room
- Common walls with other units/homes: Corner Unit,End Unit
Interior area
- Total structure area: 1,176
- Total interior livable area: 1,136 sqft
Property
Parking
- Parking features: Assigned, Deeded, Ground Level, Guest, Open
- Has uncovered spaces: Yes
Features
- Levels: One
- Stories: 1
- Patio & porch: Covered, Porch, Rear Porch, Screened
- Exterior features: Irrigation System, Rain Gutters, Sidewalk, Storage
Lot
- Features: In County, Landscaped, Sidewalk, Street Dead-End, Above Flood Plain
- Residential vegetation: Mature Landscaping, Trees/Landscaped
Details
- Parcel number: 18203050600001890
- Zoning: PUD
- Special conditions: None
Construction
Type & style
- Home type: Condo
- Property subtype: Condominium
- Attached to another structure: Yes
Materials
- Vinyl Siding
- Foundation: Slab
- Roof: Shingle
Condition
- New construction: No
- Year built: 1986
Utilities & green energy
- Sewer: Public Sewer
- Water: Public
- Utilities for property: BB/HS Internet Available, Cable Available, Electricity Connected, Public, Sewer Connected, Street Lights, Underground Utilities, Water Connected
Green energy
- Indoor air quality: No Smoking-Interior Buildg, No/Low VOC Flooring, No/Low VOC Paint/Finish
Community & HOA
Community
- Features: Clubhouse, Community Mailbox, Deed Restrictions, Pool, Racquetball, Sidewalks
- Security: Fire Alarm, Security Lights, Smoke Detector(s)
- Pet fee: $0 monthly
- Subdivision: HIDDEN VILLAGE CONDO
HOA
- Has HOA: Yes
- Amenities included: Clubhouse, Maintenance, Pool, Racquetball, Spa/Hot Tub
- Services included: Common Area Taxes, Community Pool, Reserve Fund, Insurance, Maintenance Structure, Maintenance Grounds, Manager, Pest Control, Pool Maintenance, Sewer, Trash, Water
- HOA fee: $333 monthly
- HOA name: Hidden Village Condos / Paula Butler
- HOA phone: 407-788-6700
- Second HOA name: The Crossings
Location
- Region: Lake Mary
Financial & listing details
- Price per square foot: $224/sqft
- Annual tax amount: $539
- Date on market: 1/12/2024
- Cumulative days on market: 4 days
- Listing terms: Cash,Conventional
- Ownership: Condominium
- Total actual rent: 0
- Electric utility on property: Yes
- Road surface type: Paved, Asphalt
Price history
| Date | Event | Price |
|---|---|---|
| 2/8/2024 | Sold | $255,000-1.9%$224/sqft |
Source:  Stellar MLS #O6168374 Report a problem Stellar MLS #O6168374 Report a problem | ||
| 1/16/2024 | Pending sale | $260,000$229/sqft |
Source: Stellar MLS #O6168374 Report a problem | ||
| 1/12/2024 | Listed for sale | $260,000$229/sqft |
Source: Stellar MLS #O6168374 Report a problem | ||
Public tax history
Tax history is unavailable.
Neighborhood: 32746
Nearby homes
- $153,5003 bd2 ba1.1k sqft941 Framlingham Ct APT 101, Lake Mary, FL 32746Sold
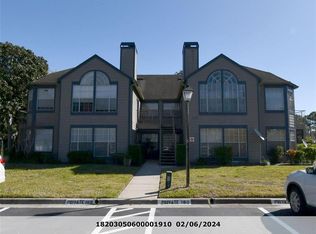
- $--3 bd2 ba1.1k sqft941 Framlingham 105 Ct #105, Lake Mary, FL 32746Off Market
- $187,7003 bd2 ba1.1k sqft941 Framlingham 107 Ct, Lake Mary, FL 32746Off Market

- $214,8003 bd2 ba1.1k sqft941 Framlingham Ct APT 207, Lake Mary, FL 32746Off Market

- $199,3003 bd2 ba1.1k sqft941 Framlingham 105 Ct, Lake Mary, FL 32746Off Market
- $192,7003 bd2 ba1.1k sqft941 Framlingham 205 Ct, Lake Mary, FL 32746Off Market
- $255,0003 bd2 ba1.1k sqft941 Framlingham 103 Ct, Lake Mary, FL 32746Sold
- $198,3003 bd2 ba1.1k sqft941 Framlingham 203 Ct, Lake Mary, FL 32746Off Market
Nearby schools
GreatSchools rating
- 7/10Lake Mary Elementary SchoolGrades: PK-5Distance: 2.1 mi
- 7/10Greenwood Lakes Middle SchoolGrades: 6-8Distance: 1.5 mi
- 5/10Lake Mary High SchoolGrades: 9-12Distance: 1.6 mi
Schools provided by the listing agent
- Elementary: Lake Mary Elementary
- Middle: Greenwood Lakes Middle
- High: Lake Mary High
Source: Stellar MLS. This data may not be complete. We recommend contacting the local school district to confirm school assignments for this home.
Get a cash offer in 3 minutes
Find out how much your home could sell for in as little as 3 minutes with a no-obligation cash offer.
Estimated market value
$195,400
Get a cash offer in 3 minutes
Find out how much your home could sell for in as little as 3 minutes with a no-obligation cash offer.
Estimated market value
$195,400
- Florida
- Seminole County
- Lake Mary
- 32746
- 941 Framlingham Ct Apartment 103
Nearby cities
Nearby neighborhoods
Nearby zip codes
Other Lake Mary Topics
