MLS# 21390567 - Built by RockWell Homes - Ready Now! ~ Welcome home to a beautifully designed 5 - bedroom, 4 - bathroom residence offering exceptional space, thoughtful finishes, and room for everyone. From the moment you enter, the home makes an impression with an oversized 8 - foot solid - core mahogany front door with privacy glass, setting the tone for the quality found throughout. The main level features hard - surface flooring throughout all living areas, creating a clean, cohesive feel while offering easy everyday living. The open - concept living spaces are complemented by designer lighting and plumbing fixtures throughout, adding elevated details without sacrificing comfort. The home was designed for both entertaining and everyday life, featuring a dedicated dining room with a convenient valet pantry, providing additional storage and serving space just off the kitchen. Upstairs, you'll find a large media room and an enormous game room, giving the family plenty of space to spread out, entertain, or create dedicated areas for movie nights, gaming, and recreation. With five generously sized bedrooms and four full bathrooms, there's flexibility for guests, a home office, or growing families. The home's thoughtful layout provides both shared gathering spaces and private retreats. Step outside to the large covered patio, offering an ideal extension of the living space for outdoor dining, entertaining, or simply enjoying the evening. Additional standout features include 8 - foot, 5 - panel interior doors, upgraded designer fixtures, quality hard - surface flooring throughout the first - floor living areas, and a collection of architectural details that give the home a distinctive, elevated feel. Five bedrooms. Four full baths. Media room. Huge game room. Dedicated dining. Valet pantry. Oversized covered patio. Designer finishes throughout. This is a home built to give you the space and features to truly enjoy how you live.
Sold
Price Unknown
941 Freese St, Justin, TX 76247
5beds
3,473sqft
Single Family Residence
Built in 2026
5,998 Square Feet Lot
$520,600 Zestimate®
$--/sqft
$3,479 Estimated rent
Home value
$520,600
$489,000 - $552,000
$3,479/mo
Zestimate® history
Owner options
List your home for rent
$3,479/mo
Rent Zestimate®
Find your next renter with Zillow Rental Manager. Plus, with online applications, you can quickly screen prospective tenants – for free.
$3,479/mo
Rent Zestimate®
Refinance and save
$69/mo
Est. payment
Refinancing to a lower rate could help reduce your monthly payments and save thousands over the life of the loan.
$69/mo
Est. payment
Explore your selling options
Work with a Zillow partner agent
Leverage their expertise and Zillow's premium Showcase listings to get your home seen by more buyers.
Get startedList with your own agent
Get your home in front of millions of buyers by listing it on Zillow.
Learn how to do itSell it yourself
Take full control of how buyers see your home on Zillow by listing For Sale by Owner (FSBO).
List your homeWhat's special
Large covered patioDedicated dining roomFive generously sized bedroomsOpen-concept living spacesUpgraded designer fixturesEnormous game roomLarge media room
Zillow last checked:
Listing updated:
Listed by:
Ben Caballero 888-872-6006,
HomesUSA.com 888-872-6006
Bought with:
Non-NTREIS MLS Licensee
NON MLS
Source: NTREIS,MLS#: 21390567
Facts & features
Interior
Bedrooms & bathrooms
- Bedrooms: 5
- Bathrooms: 4
- Full bathrooms: 4
Primary bedroom
- Features: Dual Sinks, Double Vanity, En Suite Bathroom, Garden Tub/Roman Tub, Linen Closet, Separate Shower, Walk-In Closet(s)
- Level: First
- Dimensions: 17 x 15
Bedroom
- Features: Ceiling Fan(s), Split Bedrooms, Walk-In Closet(s)
- Level: Second
- Dimensions: 12 x 12
Bedroom
- Features: Ceiling Fan(s), Split Bedrooms, Walk-In Closet(s)
- Level: Second
- Dimensions: 13 x 12
Bedroom
- Features: Ceiling Fan(s), En Suite Bathroom, Split Bedrooms, Walk-In Closet(s)
- Level: First
- Dimensions: 13 x 11
Bedroom
- Features: Ceiling Fan(s), Split Bedrooms, Walk-In Closet(s)
- Level: Second
- Dimensions: 15 x 12
Primary bathroom
- Features: Built-in Features, Dual Sinks, Double Vanity, En Suite Bathroom, Granite Counters, Garden Tub/Roman Tub, Linen Closet, Stone Counters, Solid Surface Counters, Sink
- Level: First
- Dimensions: 14 x 12
Breakfast room nook
- Features: Breakfast Bar, Butler's Pantry, Eat-in Kitchen, Granite Counters, Kitchen Island, Solid Surface Counters
- Level: First
- Dimensions: 12 x 13
Dining room
- Level: First
- Dimensions: 13 x 12
Other
- Features: Built-in Features, Granite Counters, Solid Surface Counters
- Level: First
- Dimensions: 8 x 6
Game room
- Level: Second
- Dimensions: 18 x 17
Kitchen
- Features: Breakfast Bar, Built-in Features, Butler's Pantry, Eat-in Kitchen, Granite Counters, Kitchen Island, Pantry, Stone Counters, Solid Surface Counters, Walk-In Pantry
- Level: First
- Dimensions: 15 x 14
Living room
- Features: Ceiling Fan(s), Fireplace
- Level: First
- Dimensions: 20 x 18
Media room
- Level: Second
- Dimensions: 19 x 12
Office
- Features: Other
- Level: First
- Dimensions: 13 x 12
Heating
- ENERGY STAR Qualified Equipment
Cooling
- ENERGY STAR Qualified Equipment
Appliances
- Included: Some Gas Appliances, Dishwasher, Gas Cooktop, Disposal, Gas Range, Microwave, Plumbed For Gas, Tankless Water Heater, Vented Exhaust Fan
- Laundry: Washer Hookup, Electric Dryer Hookup, Laundry in Utility Room
Features
- Decorative/Designer Lighting Fixtures, Double Vanity, Eat-in Kitchen, Granite Counters, High Speed Internet, Kitchen Island, Loft, Open Floorplan, Other, Pantry, Smart Home, Cable TV, Vaulted Ceiling(s), Wired for Data, Walk-In Closet(s), Wired for Sound
- Flooring: Carpet, Ceramic Tile, Luxury Vinyl Plank, Tile
- Has basement: No
- Has fireplace: No
Interior area
- Total interior livable area: 3,473 sqft
Property
Parking
- Total spaces: 2
- Parking features: Garage Faces Front, Garage, Garage Door Opener
- Attached garage spaces: 2
Features
- Levels: Two
- Stories: 2
- Patio & porch: Covered
- Exterior features: Lighting, Playground, Private Yard, Rain Gutters
- Pool features: None, Community
- Fencing: Back Yard,Fenced,Full,Gate,High Fence
Lot
- Size: 5,998 Square Feet
- Dimensions: 50 x 120
- Features: Back Yard, Greenbelt, Interior Lot, Irregular Lot, Lawn, Landscaped, Subdivision, Sprinkler System, Few Trees
Details
- Parcel number: 941 Freese
Construction
Type & style
- Home type: SingleFamily
- Architectural style: Traditional,Detached
- Property subtype: Single Family Residence
Materials
- Brick
- Foundation: Slab
- Roof: Composition
Condition
- New Construction
- Year built: 2026
Utilities & green energy
- Sewer: Public Sewer
- Water: Public
- Utilities for property: Electricity Connected, Natural Gas Available, Sewer Available, Separate Meters, Underground Utilities, Water Available, Cable Available
Green energy
- Energy efficient items: Appliances, HVAC, Insulation, Lighting, Rain/Freeze Sensors
- Indoor air quality: Ventilation
- Water conservation: Low-Flow Fixtures
Community & HOA
Community
- Features: Curbs, Fitness Center, Fenced Yard, Lake, Playground, Park, Pool, Sidewalks, Trails/Paths, Community Mailbox
- Security: Prewired, Carbon Monoxide Detector(s), Smoke Detector(s)
- Subdivision: Wildflower Ranch
HOA
- Has HOA: Yes
- Services included: All Facilities, Association Management, Maintenance Grounds, Maintenance Structure
- HOA fee: $69 monthly
- HOA name: Vision Community Management
- HOA phone: 972-612-2303
Location
- Region: Justin
Financial & listing details
- Date on market: 9/18/2026
- Cumulative days on market: 11 days
Price history
| Date | Event | Price |
|---|---|---|
| 10/30/2026 | Sold | -- |
Source: NTREIS #21390567 Report a problem | ||
| 9/30/2026 | Pending sale | $525,000$151/sqft |
Source: NTREIS #21390567 Report a problem | ||
| 9/18/2026 | Listed for sale | $525,000$151/sqft |
Source: NTREIS #21390567 Report a problem | ||
Public tax history
Tax history is unavailable.
Neighborhood: 76247
Nearby homes
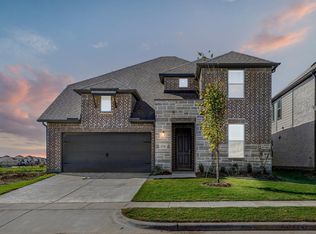
- $535,0005 bd4 ba3.3k sqft937 Freese St, Justin, TX 76247Pending
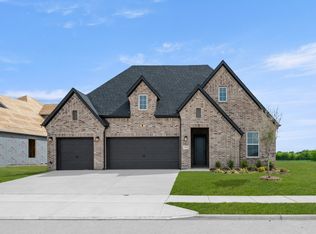
- $--4 bd4 ba2.7k sqft17224 Musial Ct, Justin, TX 76247Sold
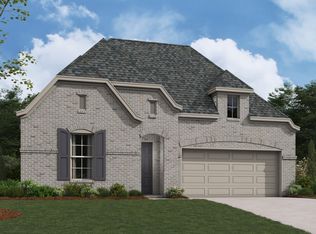
- $449,9904 bd3 ba2.1k sqft17264 Oxborough Dr, Fort Worth, TX 76247For Sale
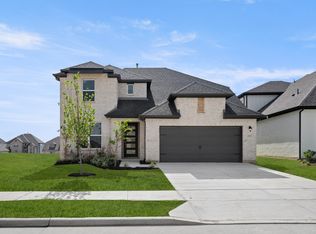
- $500,0005 bd4 ba2.8k sqft17217 Musial Ct, Fort Worth, TX 76247Pending
- $448,2004 bd3 ba2.2k sqft17260 Oxborough Dr, Fort Worth, TX 76247Off Market
- $475,0004 bd4 ba2.6k sqft17256 Oxborough Dr, Fort Worth, TX 76247New Construction
- $492,0004 bd4 ba2.6k sqft17209 Musial Ct, Justin, TX 76247New Construction
- $543,0005 bd4 ba3.4k sqft17205 Musial Ct, Justin, TX 76247New Construction
Nearby schools
GreatSchools rating
- 3/10Alan and Andra Perrin Elementary SchoolGrades: K-5Distance: 0.9 mi
- 6/10Chisholm Trail Middle SchoolGrades: 6-8Distance: 8.5 mi
- 5/10Northwest High SchoolGrades: 9-12Distance: 2.7 mi
Schools provided by the listing agent
- Elementary: Alan and Andra Perrin
- Middle: Chisholmtr
- High: Northwest
- District: Northwest ISD
Source: NTREIS. This data may not be complete. We recommend contacting the local school district to confirm school assignments for this home.
Get a cash offer in 3 minutes
Find out how much your home could sell for in as little as 3 minutes with a no-obligation cash offer.
Estimated market value
$520,600
Get a cash offer in 3 minutes
Find out how much your home could sell for in as little as 3 minutes with a no-obligation cash offer.
Estimated market value
$520,600
- Texas
- Denton County
- Justin
- 76247
- 941 Freese St
