Skip main navigation
Sold for $759,000
  • $759,000

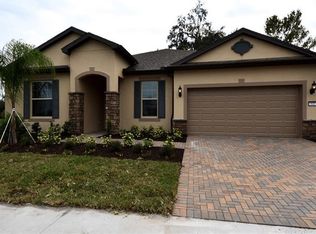
    941 Gelding Ln, Oviedo, FL 32765

    3beds
    2,488sqft
    Single Family Residence
    Built in 2019
    9,629 Square Feet Lot
    $745,900 Zestimate®
    $305/sqft
    $3,150 Estimated rent

    Home value

    $745,900

    $709,000 - $783,000

    $3,150/mo

    Zestimate® history
    Loading
    Loading...

    Owner options

    List your home for rent

    $3,150/mo

    Rent Zestimate®

    Find your next renter with Zillow Rental Manager. Plus, with online applications, you can quickly screen prospective tenants – for free.

    Learn more

    $3,150/mo

    Rent Zestimate®

    Refinance and save

    $5,097/mo

    Est. payment

    Refinancing to a lower rate could help reduce your monthly payments and save thousands over the life of the loan.

    See today's rates

    $5,097/mo

    Est. payment

    Explore your selling options

    Work with a Zillow partner agent

    Leverage their expertise and Zillow's premium Showcase listings to get your home seen by more buyers.

    Get started

    List with your own agent

    Get your home in front of millions of buyers by listing it on Zillow.

    Learn how to do it

    Sell it yourself

    Take full control of how buyers see your home on Zillow by listing For Sale by Owner (FSBO).

    List your home

    What's special

    One or more photo(s) has been virtually staged. Step into the epitome of fantastic Florida living with this captivating three-bedroom, three-bathroom home nestled in the highly desirable gated community of Brookmore Estates. This home boasts an open floor plan complemented by high ceilings and modern elegance. Indulge in the large chef's kitchen equipped with Kitchen Aid appliances, granite countertops, and upgraded cabinetry. Enjoy your oversized kitchen island while you take in the gorgeous backyard views. This home is perfect for family functions and entertaining friends with a full wine and coffee bar equipped with a wine refrigerator. Each bedroom in this property offers large walk-in closets and private bathrooms. The primary suite offers the perfect retreat with an en-suite bathroom, a walk-in shower with beautifully appointed tile detailing, and a closet that will never leave you needing more space! Features such as automatic blinds, a screened-in porch, and a three-car garage add to the convenience and charm of this residence. Situated in one of the top Seminole County school districts and a short distance to convenient shopping and dining, this home has it all!

    Zillow last checked:

    Listing updated:

    Listed by:

    Lauren Szesnat 407-493-9657,

    PRATT REALTY INC 407-921-8083

    Bought with:

    Lauren Szesnat, 3443996

    PRATT REALTY INC

    Source: Stellar MLS,MLS#: O6205692MLS LogoOriginating MLS: Orlando Regional

    Facts & features

    Interior

    Bedrooms & bathrooms
    • Bedrooms: 3
    • Bathrooms: 3
    • Full bathrooms: 3
    Rooms
    • Room types: Den/Library/Office
    Primary bedroom
    • Features: Walk-In Closet(s)
    • Level: First
    • Dimensions: 18x14
    Bedroom 2
    • Features: Built-in Closet
    • Level: First
    • Dimensions: 13x13
    Bedroom 3
    • Features: Built-in Closet
    • Level: First
    • Dimensions: 10x11
    Primary bathroom
    • Features: Dual Sinks, Shower No Tub, Stone Counters
    • Level: First
    • Dimensions: 14x10
    Den
    • Level: First
    • Dimensions: 12x12
    Dinette
    • Level: First
    • Dimensions: 13x14
    Great room
    • Level: First
    • Dimensions: 19x23
    Kitchen
    • Features: Kitchen Island, Stone Counters, Pantry
    • Level: First
    • Dimensions: 18x13
    Heating
    • Electric, Heat Pump
    Cooling
    • Central Air
    Appliances
    • Included: Oven, Cooktop, Dishwasher, Disposal, Electric Water Heater, Exhaust Fan, Microwave, Refrigerator, Wine Refrigerator
    • Laundry: Inside, Laundry Room
    Features
    • Ceiling Fan(s), Eating Space In Kitchen, High Ceilings, In Wall Pest System, Kitchen/Family Room Combo, Living Room/Dining Room Combo, Open Floorplan, Pest Guard System, Solid Surface Counters, Stone Counters, Thermostat, Walk-In Closet(s)
    • Flooring: Carpet, Porcelain Tile
    • Windows: Blinds, Insulated Windows, Low Emissivity Windows
    • Has fireplace: No
    Interior area
    • Total structure area: 3,381
    • Total interior livable area: 2,488 sqft

    Property

    Parking
    • Total spaces: 3
    • Parking features: Driveway, Garage Door Opener, Tandem
    • Attached garage spaces: 3
    • Has uncovered spaces: Yes
    • Details: Garage Dimensions: 26x20
    Features
    • Levels: One
    • Stories: 1
    • Patio & porch: Patio
    • Exterior features: Irrigation System, Sidewalk
    • Fencing: Fenced
    Lot
    • Size: 9,629 Square Feet
    • Dimensions: 70 x 137
    • Features: Sidewalk
    • Residential vegetation: Fruit Trees, Trees/Landscaped
    Details
    • Parcel number: 21213151100000020
    • Zoning: RES
    • Special conditions: None

    Construction

    Type & style
    • Home type: SingleFamily
    • Architectural style: Craftsman
    • Property subtype: Single Family Residence
    Materials
    • Block, Stucco
    • Foundation: Slab
    • Roof: Shingle
    Condition
    • New construction: No
    • Year built: 2019
    Details
    • Warranty included: Yes

    Utilities & green energy

    • Sewer: Public Sewer
    • Water: Public
    • Utilities for property: Cable Available, Electricity Available, Electricity Connected, Phone Available, Public, Sewer Available, Sewer Connected, Street Lights, Water Available
    Green energy
    • Energy efficient items: Roof, Thermostat, Windows

    Community & HOA

    Community
    • Features: Sidewalks
    • Pet fee: $0 monthly
    • Subdivision: BROOKMORE ESTATES
    HOA
    • Has HOA: Yes
    • Amenities included: Gated, Vehicle Restrictions
    • Services included: Manager, Private Road
    • HOA fee: $135 monthly
    • HOA name: Evergreen Lifestyles Management LLC
    • HOA phone: 877-221-6919
    Location
    • Region: Oviedo

    Financial & listing details

    • Price per square foot: $305/sqft
    • Tax assessed value: $622,004
    • Annual tax amount: $6,553
    • Date on market: 5/15/2024
    • Cumulative days on market: 27 days
    • Listing terms: Cash,Conventional,FHA,VA Loan
    • Ownership: Fee Simple
    • Total actual rent: 0
    • Electric utility on property: Yes
    • Road surface type: Paved

    Price history

    DateEventPrice
    7/2/2024Sold$759,000-0.8%$305/sqft
    Source: Stellar MLS #O6205692 Report a problem
    6/12/2024Pending sale$765,000$307/sqft
    Source: Stellar MLS #O6205692 Report a problem
    6/11/2024Price change$765,000-1.3%$307/sqft
    Source: Stellar MLS #O6205692 Report a problem
    5/24/2024Price change$775,000-1.8%$311/sqft
    Source: Stellar MLS #O6205692 Report a problem
    5/16/2024Listed for sale$789,000+50.5%$317/sqft
    Source: Stellar MLS #O6205692 Report a problem
    12/30/2019Sold$524,400-0.1%$211/sqft
    Source: Public Record Report a problem
    8/23/2019Pending sale$525,140$211/sqft
    Source: Realty Executives Gallery Properties #O5802207 Report a problem
    7/17/2019Price change$525,140+0.6%$211/sqft
    Source: Pulte Homes Report a problem
    7/14/2019Price change$522,140$210/sqft
    Source: Pulte Homes Report a problem
    12/9/2018Listed for sale--
    Source: Pulte Homes Report a problem

    Public tax history

    YearProperty taxesTax assessment
    2025$8,813 +22.2%$622,004 +13.9%
    2024$7,212 +10.1%$545,989 +2.6%
    2023$6,553 +1.2%$532,304 +12.8%
    2022$6,473 +5.1%$471,820 +10%
    2021$6,157 +2.2%$428,927 +3.1%
    2020$6,023 +317.9%$416,022 +320.2%
    2019$1,441 $99,000 +10%
    2018$1,441 $90,000
    Find assessor info on the county website

    Neighborhood: 32765

    Nearby schools

    GreatSchools rating
    Schools provided by the listing agent
    • Elementary: Evans Elementary
    • Middle: Jackson Heights Middle
    • High: Oviedo High

    Source: Stellar MLS. This data may not be complete. We recommend contacting the local school district to confirm school assignments for this home.

    Get a cash offer in 3 minutes
    Find out how much your home could sell for in as little as 3 minutes with a no-obligation cash offer.
    Estimated market value
    $745,900
    Get a cash offer in 3 minutes
    Find out how much your home could sell for in as little as 3 minutes with a no-obligation cash offer.
    Estimated market value
    $745,900