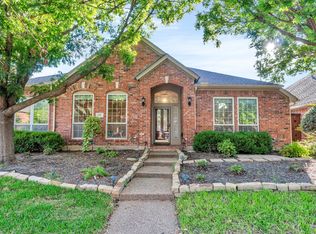
POOL, gated drive, dog run on other side. 4 car tandem garage. Primary suite & split 2nd Bdrm suite downstairs. Amazing Entry, tall ceilings, rounded staircase, beautiful moldings-trim. All downstairs has new hardwoods, complete interior just painted soft white & all cabinets white. Spacious front Living-Dining, glass french doors to Office with a wall of builtins & desk. Kitchen is oversized wrapped granite breakfast bar to accommodate extra seating +the island gives you tons of counter space for cooking or serving. Separate breakfast area & open to Den with Fireplace all overlooking private backyard Pool in fenced area + wrap around yard to other side too. Upstairs has huge gameroom with 3 bedrooms:1 bdrm stands alone with ensuite bath.The other 2 have a Hollywood Bath between to share. Class 4 Impact Roof-should help you on insurance rate. Plantation Shutters on most windows. Walking distance to Lakewood Elementary & park-canal. Back alley has brick wall on other side from house.
Sold
Price Unknown
941 Gibbs Xing, Coppell, TX 75019
5beds
3,975sqft
Single Family Residence
Built in 1996
9,191 Square Feet Lot
$948,600 Zestimate®
$--/sqft
$5,586 Estimated rent
Home value
$948,600
$892,000 - $1.02M
$5,586/mo
Zestimate® history
Owner options
List your home for rent
$5,586/mo
Rent Zestimate®
Find your next renter with Zillow Rental Manager. Plus, with online applications, you can quickly screen prospective tenants – for free.
$5,586/mo
Rent Zestimate®
Refinance and save
$651/mo
Est. payment
Refinancing to a lower rate could help reduce your monthly payments and save thousands over the life of the loan.
$651/mo
Est. payment
Explore your selling options
Work with a Zillow partner agent
Leverage their expertise and Zillow's premium Showcase listings to get your home seen by more buyers.
Get startedList with your own agent
Get your home in front of millions of buyers by listing it on Zillow.
Learn how to do itSell it yourself
Take full control of how buyers see your home on Zillow by listing For Sale by Owner (FSBO).
List your homeWhat's special
Zillow last checked:
Listing updated:
Listed by:
Debbie Keach 0297248 972-672-9596,
RE/MAX DFW Associates 972-462-8181,
Donald Keach 0324735 972-672-9596,
RE/MAX DFW Associates
Bought with:
Mansur Lalji
RE/MAX Premier
Source: NTREIS,MLS#: 20583931
Facts & features
Interior
Bedrooms & bathrooms
- Bedrooms: 5
- Bathrooms: 5
- Full bathrooms: 4
- 1/2 bathrooms: 1
Primary bedroom
- Features: En Suite Bathroom, Sitting Area in Primary
- Level: First
- Dimensions: 18 x 15
Primary bedroom
- Level: First
- Dimensions: 14 x 10
Bedroom
- Features: En Suite Bathroom
- Level: Second
- Dimensions: 16 x 10
Bedroom
- Level: Second
- Dimensions: 14 x 11
Bedroom
- Level: Second
- Dimensions: 13 x 10
Primary bathroom
- Features: Built-in Features, Dual Sinks, En Suite Bathroom, Jetted Tub, Solid Surface Counters, Separate Shower
- Level: First
Breakfast room nook
- Level: First
- Dimensions: 12 x 11
Den
- Features: Fireplace
- Level: First
- Dimensions: 18 x 17
Dining room
- Level: First
- Dimensions: 15 x 12
Other
- Features: Built-in Features, En Suite Bathroom, Garden Tub/Roman Tub
- Level: First
Other
- Features: Built-in Features, En Suite Bathroom, Garden Tub/Roman Tub, Solid Surface Counters
- Level: Second
Other
- Features: Built-in Features, En Suite Bathroom, Garden Tub/Roman Tub, Hollywood Bath, Solid Surface Counters
- Level: Second
Game room
- Level: Second
- Dimensions: 20 x 14
Kitchen
- Features: Breakfast Bar, Built-in Features, Kitchen Island, Pantry, Stone Counters
- Level: First
- Dimensions: 13 x 12
Living room
- Level: First
- Dimensions: 15 x 13
Office
- Features: Built-in Features
- Level: First
- Dimensions: 14 x 11
Utility room
- Features: Built-in Features, Utility Room
- Level: First
Appliances
- Included: Dishwasher, Electric Cooktop, Electric Oven, Disposal, Gas Water Heater, Microwave
Features
- Wet Bar, Granite Counters, In-Law Floorplan, Kitchen Island, Open Floorplan
- Has basement: No
- Number of fireplaces: 1
- Fireplace features: Family Room, Gas, Gas Starter
Interior area
- Total interior livable area: 3,975 sqft
Property
Parking
- Total spaces: 4
- Parking features: Alley Access, Door-Multi, Driveway, Electric Gate, Garage, Garage Door Opener, Gated, Inside Entrance, Garage Faces Rear, Tandem
- Attached garage spaces: 4
- Has uncovered spaces: Yes
Features
- Levels: Two
- Stories: 2
- Pool features: Fenced, Gunite, In Ground, Pool, Water Feature
Lot
- Size: 9,191 Square Feet
Details
- Parcel number: 180016900A0130000
Construction
Type & style
- Home type: SingleFamily
- Architectural style: Detached
- Property subtype: Single Family Residence
Condition
- Year built: 1996
Utilities & green energy
- Sewer: Public Sewer
- Water: Public
- Utilities for property: Electricity Available, Natural Gas Available, Sewer Available, Separate Meters, Underground Utilities, Water Available
Community & HOA
Community
- Features: Community Mailbox, Curbs, Sidewalks
- Subdivision: Gibbs Station Ph 02
HOA
- Has HOA: Yes
- Services included: Association Management
- HOA fee: $651 annually
- HOA name: CMA
- HOA phone: 972-943-2850
Location
- Region: Coppell
Financial & listing details
- Tax assessed value: $933,680
- Annual tax amount: $15,701
- Date on market: 4/18/2024
- Cumulative days on market: 110 days
- Exclusions: Showings start at 10:30am each day
- Electric utility on property: Yes
Price history
| Date | Event | Price |
|---|---|---|
| 9/5/2024 | Sold | -- |
Source: NTREIS #20583931 Report a problem | ||
| 8/13/2024 | Pending sale | $915,000$230/sqft |
Source: NTREIS #20583931 Report a problem | ||
| 8/7/2024 | Contingent | $915,000$230/sqft |
Source: NTREIS #20583931 Report a problem | ||
| 7/31/2024 | Price change | $915,000-1.1%$230/sqft |
Source: NTREIS #20583931 Report a problem | ||
| 6/3/2024 | Price change | $925,000-0.5%$233/sqft |
Source: NTREIS #20583931 Report a problem | ||
| 4/18/2024 | Listed for sale | $930,000$234/sqft |
Source: NTREIS #20583931 Report a problem | ||
Public tax history
| Year | Property taxes | Tax assessment |
|---|---|---|
| 2025 | $18,309 +27.1% | $933,680 +11.4% |
| 2024 | $14,403 -8.3% | $837,940 +11.6% |
| 2023 | $15,701 -9.7% | $751,040 |
| 2022 | $17,392 +31% | $751,040 +40.8% |
| 2021 | $13,274 -1.6% | $533,440 |
| 2020 | $13,495 +0.7% | $533,440 +2% |
| 2019 | $13,396 -4.7% | $522,980 |
| 2018 | $14,050 +10.2% | $522,980 +11.3% |
| 2017 | $12,751 -0.5% | $469,840 |
| 2016 | $12,812 +11.3% | $469,840 |
| 2015 | $11,510 | $469,840 +11% |
| 2014 | $11,510 | $423,250 |
| 2013 | -- | -- |
| 2012 | -- | -- |
| 2011 | -- | -- |
| 2010 | -- | -- |
| 2009 | -- | -- |
| 2008 | -- | -- |
| 2007 | -- | -- |
| 2005 | -- | -- |
| 2004 | -- | -- |
| 2003 | -- | -- |
| 2002 | -- | -- |
| 2001 | -- | -- |
Find assessor info on the county website
Neighborhood: Gibbs Station
Nearby homes
- $--4 bd3 ba2.6k sqft937 Gibbs Xing, Coppell, TX 75019Sold
- $830,1004 bd3 ba3.2k sqft945 Gibbs Xing, Coppell, TX 75019Off Market
- $732,1004 bd3 ba3k sqft933 Gibbs Xing, Coppell, TX 75019Off Market
- $836,4004 bd3 ba3.2k sqft949 Gibbs Xing, Coppell, TX 75019Off Market

- $856,8005 bd4 ba3.7k sqft940 Gibbs Xing, Coppell, TX 75019Off Market
- $677,0004 bd3 ba3k sqft929 Gibbs Xing, Coppell, TX 75019Off Market
- $836,2004 bd3 ba3k sqft944 Gibbs Xing, Coppell, TX 75019Off Market
- $618,3004 bd3 ba2.3k sqft936 Gibbs Xing, Coppell, TX 75019Off Market
Nearby schools
GreatSchools rating
- 10/10Lakeside Elementary SchoolGrades: PK-5Distance: 0.3 mi
- 10/10Coppell Middle EastGrades: 6-8Distance: 1.1 mi
- 8/10Coppell High SchoolGrades: 9-12Distance: 2.3 mi
Schools provided by the listing agent
- Elementary: Lakeside
- Middle: Coppelleas
- High: Coppell
- District: Coppell ISD
Source: NTREIS. This data may not be complete. We recommend contacting the local school district to confirm school assignments for this home.
Get a cash offer in 3 minutes
Find out how much your home could sell for in as little as 3 minutes with a no-obligation cash offer.
Estimated market value
$948,600
Get a cash offer in 3 minutes
Find out how much your home could sell for in as little as 3 minutes with a no-obligation cash offer.
Estimated market value
$948,600
- Texas
- Dallas County
- Coppell
- 75019
- Gibbs Station
- 941 Gibbs Xing
