Skip main navigation
Active
  • $550,000

    941 Grand Turk Ct, Covington, LA 70433

    3beds
    2,261sqft
    : 
    Loading
    Get pre-qualified
    Single Family Residence
    Built in 2017
    3,984 Square Feet Lot
    $533,800 Zestimate®
    $243/sqft
    $300/mo HOA

    What's special

    Bonus roomCovered back patioStainless steel appliancesGranite countertopsSpacious great roomFunctional fireplaceWood floors
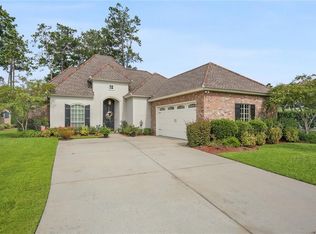
    Beautiful Garden Home in Natchez Trace! Situated in the middle of a quiet cul-de-sac, this home boasts a spacious great room with the breakfast room open to the kitchen, granite countertops, stainless steel appliances, bonus room, wood floors, functional fireplace, large primary bathroom and closets, covered back patio and much more! All located in a gated community with a pool. The Landscaping, lawncare and sprinkler system are maintained by the HOA! Must see to appreciate all this community has to offer! Currently being updated with fresh Dove White paint and Laminate wood floors in the 2nd and 3rd bedroom.
    3 days
    |
    301
    |
    5
    |

    Zillow last checked:

    Listing updated:

    Listed by:

    Anthony Rossi 985-264-5822,

    Gulf Meridian Realty  985-400-5739

    Source: GSREIN,MLS#: 2562122MLS Logo

    Loading...

      Facts & features

      Interior

      Bedrooms & bathrooms
      • Bedrooms: 3
      • Bathrooms: 2
      • Full bathrooms: 2
      Primary bedroom
      • Description: Flooring: Wood
      • Level: Lower
      • Dimensions: 15 x 15
      Bedroom
      • Description: Flooring: Carpet
      • Level: Lower
      • Dimensions: 12 x 12.4
      Bedroom
      • Description: Flooring: Carpet
      • Level: Lower
      • Dimensions: 12 x 12.4
      Breakfast room nook
      • Description: Flooring: Wood
      • Level: Lower
      • Dimensions: 11 x 11
      Dining room
      • Description: Flooring: Wood
      • Level: Lower
      • Dimensions: 14.1 x 11
      Kitchen
      • Description: Flooring: Wood
      • Level: Lower
      • Dimensions: 13.5 x 15.8
      Living room
      • Description: Flooring: Wood
      • Level: Lower
      • Dimensions: 14.5 x 22.5
      Heating
      • Central
      Cooling
      • Central Air, 1 Unit
      Appliances
      • Included: Dishwasher, Disposal, Microwave, Range
      • Laundry: Washer Hookup, Dryer Hookup
      Features
      • Attic, Ceiling Fan(s), Granite Counters, Pantry, Pull Down Attic Stairs, Stainless Steel Appliances
      • Attic: Pull Down Stairs
      • Has fireplace: Yes
      • Fireplace features: Gas
      Interior area
      • Total structure area: 3,006
      • Total interior livable area: 2,261 sqft

      Property

      Parking
      • Total spaces: 2
      • Parking features: Garage, Off Street, Two Spaces, Garage Door Opener
      • Has garage: Yes
      Features
      • Levels: One
      • Stories: 1
      • Patio & porch: Brick, Covered, Porch
      • Exterior features: Porch
      • Pool features: Community
      Lot
      • Size: 3,984 Square Feet
      • Dimensions: 48 x 83
      • Features: Outside City Limits
      Details
      • Parcel number: 205A
      • Special conditions: None

      Construction

      Type & style
      • Home type: SingleFamily
      • Architectural style: French Provincial,Patio Home
      • Property subtype: Single Family Residence
      • Attached to another structure: Yes
      Materials
      • Brick, Stucco
      • Foundation: Slab
      • Roof: Shingle
      Condition
      • Very Good Condition
      • Year built: 2017

      Utilities & green energy

      • Sewer: Public Sewer
      • Water: Public

      Community & HOA

      Community
      • Features: Common Grounds/Area, Pool
      • Security: Fire Sprinkler System
      • Subdivision: Natchez Trace
      HOA
      • Has HOA: Yes
      • HOA fee: $3,600 annually
      • HOA name: Natchez / Renaisssance
      Location
      • Region: Covington

      Financial & listing details

      • Price per square foot: $243/sqft
      • Tax assessed value: $377,415
      • Annual tax amount: $4,404
      • Date on market: 7/2/2026

        Estimated market value

        $533,800

        $507,000 - $560,000

        $2,977/mo

        Price history

        DateEventPrice
        7/2/2026Listed for rent$3,200$1/sqft
        Source: GSREIN #2565926 Report a problem
        6/17/2025Listing removed$525,000$232/sqft
        Source: GSREIN #2497703 Report a problem
        5/28/2025Price change$3,200-3%$1/sqft
        Source: GSREIN #2497710 Report a problem
        5/28/2025Price change$525,000-0.9%$232/sqft
        Source: GSREIN #2497703 Report a problem
        5/19/2025Price change$530,000-0.9%$234/sqft
        Source: GSREIN #2497703 Report a problem
        5/16/2025Price change$3,300-2.9%$1/sqft
        Source: GSREIN #2497710 Report a problem
        5/9/2025Price change$3,400+7.9%$2/sqft
        Source: GSREIN #2497710 Report a problem
        5/5/2025Price change$535,000$237/sqft
        Source: GSREIN #2497703 Report a problem
        4/26/2025Price change$3,150-7.4%$1/sqft
        Source: GSREIN #2497710 Report a problem
        4/21/2025Listed for rent$3,400+7.9%$2/sqft
        Source: GSREIN #2497710 Report a problem
        3/28/2025Listing removed$535,000$237/sqft
        Source: GSREIN #2487977 Report a problem
        3/10/2025Price change$535,000-6.1%$237/sqft
        Source: GSREIN #2487977 Report a problem
        3/10/2025Price change$3,150-10%$1/sqft
        Source: GSREIN #2488985 Report a problem
        3/7/2025Price change$3,500-12.5%$2/sqft
        Source: GSREIN #2488985 Report a problem
        2/26/2025Listed for rent$4,000$2/sqft
        Source: GSREIN #2488985 Report a problem
        2/19/2025Listed for sale$569,500+16.2%$252/sqft
        Source: GSREIN #2487977 Report a problem
        4/27/2023Sold--
        Source: GSREIN #2377094 Report a problem
        2/17/2023Pending sale$489,900$217/sqft
        Source: GSREIN #2377094 Report a problem
        2/13/2023Price change$489,900-0.4%$217/sqft
        Source: GSREIN #2377094 Report a problem
        1/30/2023Price change$492,000-1.6%$218/sqft
        Source: GSREIN #2377094 Report a problem
        1/17/2023Listed for sale$499,900$221/sqft
        Source: GSREIN #2377094 Report a problem
        10/29/2020Sold--
        Source: GSREIN #2271890 Report a problem
        5/27/2016Sold--
        Source: Public Record Report a problem
        5/14/2014Sold--
        Source: Public Record Report a problem

        Public tax history

        YearProperty taxesTax assessment
        2025$4,404 -2.4%$37,742
        2024$4,513 -5.2%$37,742 +2.7%
        2023$4,763 +25.6%$36,744
        2022$3,791 +0.2%$36,744
        2021$3,784 -20.6%$36,744
        2020$4,766 +8.1%$36,744 +11.5%
        2019$4,410 -0.1%$32,969
        2018$4,415 -0.7%$32,969
        2017$4,447 -0.4%$32,969
        2016$4,467 $32,969 +3.4%
        2015$4,467 +1%$31,888 +1089.9%
        2014$4,420 +1103.4%$2,680
        2013$367 $2,680

        Find assessor info on the county website

        Monthly payment

        Est. payment

        Payment breakdown

        Explore the cost of this home by adjusting the details. Changes won't be saved.
        All calculations are estimates and provided by Zillow, Inc. for informational purposes only. Actual amounts may vary.
        HOA fees may include property taxes on listings classified as Co-Ops. Contact the listing agent and/or owner for fee details.
        Mortgage interest rates are dependent on a number of factors, including credit score, down payment, and repayment length. Interest rate data provided by Zillow Group Marketplace, Inc. as of 1/1/1970 from various mortgage lenders with which we have lead or other similar arrangements; the Estimated Payment is an average of those rates.
        See how much you could borrow to make a competitive offer.

        Climate risks

        Neighborhood: 70433

        Getting around

        6 / 100
        Car-Dependent
        30 / 100
        Somewhat Bikeable

        Nearby schools

        GreatSchools rating

        A local agent can set up tours, give advice and negotiate with sellers.

        A local lender can help you make sure your offer is ready when you are.

        Browse local experts

        Similar homes

        Skip to the end of the carouselSkip to the beginning of the carousel