Skip main navigation
Sold for $626,000
  • $626,000

    941 GRANVILLE COURT N, ST PETERSBURG, FL 33701

    3beds
    1,602sqft
    Single Family Residence
    Built in 1940
    3,093 Square Feet Lot
    $-- Zestimate®
    $391/sqft
    $3,555 Estimated rent

    Home value

    Not available

    Estimated sales range

    Not available

    $3,555/mo

    Zestimate® history
    Loading
    Loading...

    Owner options

    List your home for rent

    $3,555/mo

    Rent Zestimate®

    Find your next renter with Zillow Rental Manager. Plus, with online applications, you can quickly screen prospective tenants – for free.

    Learn more

    $3,555/mo

    Rent Zestimate®

    Refinance and save

    $4,340/mo

    Est. payment

    Refinancing to a lower rate could help reduce your monthly payments and save thousands over the life of the loan.

    See today's rates

    $4,340/mo

    Est. payment

    Explore your selling options

    Work with a Zillow partner agent

    Leverage their expertise and Zillow's premium Showcase listings to get your home seen by more buyers.

    Get started

    List with your own agent

    Get your home in front of millions of buyers by listing it on Zillow.

    Learn how to do it

    Sell it yourself

    Take full control of how buyers see your home on Zillow by listing For Sale by Owner (FSBO).

    List your home

    What's special

    Guest bedroom with ensuiteBarn-door walk-in closetGathering roomPrivacy-fenced yardInside laundryDownstairs bedroom with ensuiteScreened front porch
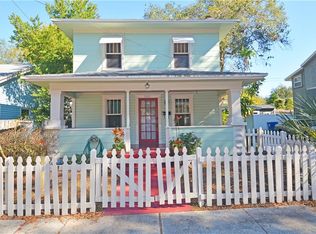
    Yearning for a special getaway with the laid-back vibes of Key West? This is the one!?Stroll down magical Granville Ct beneath the banyan trees — walk to Downtown St. Pete, Crescent Lake Park, and enjoy the charm of the always-popular Uptown neighborhood. This 3BR/3.5BA two-story bungalow blends timeless character with modern comfort. Enjoy a relaxing screened front porch, sleek and functional kitchen with gas range and stone counters open to the gathering room, inside laundry, and a downstairs bedroom with ensuite. Upstairs offers a guest bedroom with ensuite and a primary suite retreat featuring sitting area/office, barn-door walk-in closet, and spa-style bath with jetted soaking tub and separate shower. Additional highlights include 8x12 storage building with electricity and a tandem driveway for 2–3 vehicles, a whole-house natural gas generator, privacy-fenced yard, and open patio. A little slice of Key West living — right here in Uptown St. Pete!

    Zillow last checked:

    Listing updated:

    Listed by:

    Sandra Bozeman 727-459-4142,

    RE/MAX ACTION FIRST OF FLORIDA 727-531-2006

    Bought with:

    James Silver, 3290981

    COMPASS FLORIDA LLC

    Source: Stellar MLS,MLS#: TB8423315MLS LogoOriginating MLS: Suncoast Tampa

    Facts & features

    Interior

    Bedrooms & bathrooms
    • Bedrooms: 3
    • Bathrooms: 4
    • Full bathrooms: 3
    • 1/2 bathrooms: 1
    Rooms
    • Room types: Utility Room
    Primary bedroom
    • Features: Walk-In Closet(s)
    • Level: Second
    • Area: 130 Square Feet
    • Dimensions: 10x13
    Den
    • Level: Second
    • Area: 100 Square Feet
    • Dimensions: 10x10
    Kitchen
    • Level: First
    • Area: 117 Square Feet
    • Dimensions: 9x13
    Living room
    • Level: First
    • Area: 160 Square Feet
    • Dimensions: 10x16
    Heating
    • Central, Electric, Zoned
    Cooling
    • Central Air, Zoned
    Appliances
    • Included: Dishwasher, Disposal, Dryer, Gas Water Heater, Microwave, Range, Refrigerator, Washer
    • Laundry: Gas Dryer Hookup, Inside, Laundry Closet
    Features
    • Ceiling Fan(s), PrimaryBedroom Upstairs, Stone Counters
    • Flooring: Hardwood
    • Has fireplace: No
    Interior area
    • Total structure area: 1,766
    • Total interior livable area: 1,602 sqft

    Property

    Features
    • Levels: Two
    • Stories: 2
    • Patio & porch: Covered, Front Porch, Patio, Screened
    • Exterior features: Other
    • Fencing: Vinyl
    Lot
    • Size: 3,093 Square Feet
    • Dimensions: 50 x 63
    Details
    • Additional structures: Shed(s)
    • Parcel number: 183117559800000100
    • Zoning: SFR
    • Special conditions: None

    Construction

    Type & style
    • Home type: SingleFamily
    • Architectural style: Bungalow
    • Property subtype: Single Family Residence
    Materials
    • Wood Frame
    • Foundation: Crawlspace
    • Roof: Shingle
    Condition
    • New construction: No
    • Year built: 1940

    Utilities & green energy

    • Sewer: Public Sewer
    • Water: Public
    • Utilities for property: Public

    Community & HOA

    Community
    • Pet fee: $0 monthly
    • Subdivision: MATHIS
    HOA
    • Has HOA: No
    Location
    • Region: Saint Petersburg

    Financial & listing details

    • Price per square foot: $391/sqft
    • Tax assessed value: $555,306
    • Annual tax amount: $4,761
    • Date on market: 9/2/2025
    • Cumulative days on market: 118 days
    • Listing terms: Cash,Conventional
    • Ownership: Fee Simple
    • Total actual rent: 0
    • Road surface type: Paved

    Price history

    DateEventPrice
    1/13/2026Sold$626,000-7.1%$391/sqft
    Source: Stellar MLS #TB8423315 Report a problem
    12/29/2025Pending sale$674,000$421/sqft
    Source: Stellar MLS #TB8423315 Report a problem
    11/25/2025Price change$674,000-3.6%$421/sqft
    Source: Stellar MLS #TB8423315 Report a problem
    10/15/2025Price change$699,000-2.8%$436/sqft
    Source: Stellar MLS #TB8423315 Report a problem
    9/24/2025Price change$719,000-4%$449/sqft
    Source: Stellar MLS #TB8423315 Report a problem
    9/2/2025Listed for sale$749,000+117.1%$468/sqft
    Source: Stellar MLS #TB8423315 Report a problem
    6/1/2017Sold$345,000-1.4%$215/sqft
    Source: Public Record Report a problem
    4/14/2017Listed for sale$350,000+77.7%$218/sqft
    Source: PREMIER SOTHEBYS INTL REALTY #U7815402 Report a problem
    10/15/2009Sold$197,000-1.5%$123/sqft
    Source: Stellar MLS #U7425340 Report a problem
    8/29/2009Listed for sale$199,900$125/sqft
    Source: CENTURY 21 Real Estate Champions #7425340 Report a problem

    Public tax history

    YearProperty taxesTax assessment
    2025$5,025 +5.5%$294,839 +2.9%
    2024$4,762 +1.7%$286,530 +3%
    2023$4,680 +2.7%$278,184 +3%
    2022$4,558 -1.3%$270,082 +3%
    2021$4,619 -0.1%$262,216 +1.4%
    2020$4,622 +1.9%$258,596 +2.3%
    2019$4,536 $252,782 +1.9%
    2018$4,536 +1.5%$248,069 +53.5%
    2017$4,469 +71.9%$161,578 +2.1%
    2016$2,599 -1.4%$158,255 +0.7%
    2015$2,636 +0.7%$157,155 +0.8%
    2014$2,619 +0.9%$155,908 +1.5%
    2013$2,596 +2.1%$153,604 +1.7%
    2012$2,541 $151,036 +3%
    2011-- $146,637 -4.3%
    2010-- $153,191 +23.2%
    2009-- $124,375 -23.6%
    2008$3,508 $162,800 -4.2%
    2007-- $170,000 +61%
    2005-- $105,600 +8.2%
    2004$2,372 +21.6%$97,600 +22.2%
    2003$1,951 +71.5%$79,900 +20.3%
    2002$1,138 $66,400 +44.3%
    2001$1,138 +9.6%$46,000 +9.8%
    2000$1,038 $41,900
    Find assessor info on the county website

    Neighborhood: Historic Uptown

    Nearby schools

    GreatSchools rating
    Get pre-qualified for a loan
    At Zillow Home Loans, we can pre-qualify you in as little as 5 minutes with no impact to your credit score.

    An equal housing lender. NMLS #10287.