Welcome home to this stunning, fully renovated residence in the heart of Smyrna, Cobb County. This 4-bedroom, 3.5-bathroom gem spans two stories with an unfinished basement, providing an abundance of space and comfort. This home has undergone a comprehensive renovation, showcasing a blend of modern elegance and timeless charm. Quality flooring throughout the home, featuring cherry hardwoods, ceramic tile, and plush new carpet in the bedrooms. The heart of the home boasts an upgraded kitchen with top-notch appliances, including a refrigerator, gas cooktop, double oven with air fryer, microwave, and dishwasher. White cabinets with new hardware add a touch of sophistication. Retreat to the spacious oversized master bedroom, offering ample room for relaxation and personal space. Pamper yourself in the master bath, featuring a double vanity, separate shower, and a soaking tub. The luxury walk-in closet is equipped with cabinets for optimal organization. All four bedrooms are conveniently located on the upper level, creating a private haven. A flexible area adds versatility to the living space. The full basement, a blank canvas waiting for your personal touch, spans 1800 square feet that is seperate from the total square footage. Stubbed for a bathroom, it presents endless possibilities for customization and expansion. Enjoy outdoor living with a large deck and the generously sized backyard, perfect for entertaining, gardening, or creating your own oasis. A recent addition, the new roof ensures durability and longevity. The interior and exterior of the home boast fresh paint, providing a clean and modern aesthetic. Situated in Smyrna, within Cobb County, this home offers convenient access to local amenities, parks, and walking distance to schools. Enjoy the perfect blend of suburban tranquility and urban convenience. Don't miss the opportunity to make this meticulously renovated house your home. Schedule a showing today and explore the endless possibilities it has to offer.
Closed
Street View
$800,000
941 Hidden Falls Ln SE, Smyrna, GA 30082
4beds
3,922sqft
Single Family Residence
Built in 2004
0.3 Acres Lot
$808,500 Zestimate®
$204/sqft
$3,839 Estimated rent
Home value
$808,500
$768,000 - $849,000
$3,839/mo
Zestimate® history
Owner options
List your home for rent
$3,839/mo
Rent Zestimate®
Find your next renter with Zillow Rental Manager. Plus, with online applications, you can quickly screen prospective tenants – for free.
$3,839/mo
Rent Zestimate®
Refinance and save
$5,284/mo
Est. payment
Refinancing to a lower rate could help reduce your monthly payments and save thousands over the life of the loan.
$5,284/mo
Est. payment
Explore your selling options
Work with a Zillow partner agent
Leverage their expertise and Zillow's premium Showcase listings to get your home seen by more buyers.
Get startedList with your own agent
Get your home in front of millions of buyers by listing it on Zillow.
Learn how to do itSell it yourself
Take full control of how buyers see your home on Zillow by listing For Sale by Owner (FSBO).
List your homeWhat's special
Modern eleganceBlank canvasLuxury walk-in closetSeparate showerDouble vanityFresh paintUpgraded kitchen
Zillow last checked:
Listing updated:
Listed by:
Gary Gaines 256-453-6241,
eXp Realty,
Tara Gaines 256-453-6957,
eXp Realty
Bought with:
Angi Sklar, 303319
Atlanta Communities
Source: GAMLS,MLS#: 10258651
Facts & features
Interior
Bedrooms & bathrooms
- Bedrooms: 4
- Bathrooms: 4
- Full bathrooms: 3
- 1/2 bathrooms: 1
Rooms
- Room types: Foyer, Laundry, Exercise Room, Family Room
Dining room
- Features: Seats 12+, Separate Room
Kitchen
- Features: Breakfast Area, Kitchen Island, Pantry, Solid Surface Counters
Heating
- Natural Gas, Central
Cooling
- Electric, Ceiling Fan(s), Central Air
Appliances
- Included: Gas Water Heater, Dishwasher, Double Oven, Microwave, Refrigerator
- Laundry: In Kitchen
Features
- Tray Ceiling(s), High Ceilings, Double Vanity, Soaking Tub, Separate Shower, Walk-In Closet(s)
- Flooring: Hardwood, Tile, Carpet
- Windows: Double Pane Windows
- Basement: Bath/Stubbed,Interior Entry,Exterior Entry,Full
- Attic: Pull Down Stairs
- Number of fireplaces: 1
- Fireplace features: Family Room, Gas Starter
- Common walls with other units/homes: No Common Walls
Interior area
- Total structure area: 3,922
- Total interior livable area: 3,922 sqft
- Finished area above ground: 3,922
- Finished area below ground: 0
Property
Parking
- Total spaces: 2
- Parking features: Garage Door Opener, Garage, Kitchen Level
- Has garage: Yes
Features
- Levels: Three Or More
- Stories: 3
- Patio & porch: Deck, Porch
- Fencing: Back Yard
- Body of water: None
Lot
- Size: 0.3 Acres
- Features: Open Lot
Details
- Parcel number: 17045700400
- Special conditions: As Is,Investor Owned
Construction
Type & style
- Home type: SingleFamily
- Architectural style: Traditional
- Property subtype: Single Family Residence
Materials
- Stone, Wood Siding, Brick
- Foundation: Block
- Roof: Composition
Condition
- Resale
- New construction: No
- Year built: 2004
Utilities & green energy
- Electric: 220 Volts
- Sewer: Public Sewer
- Water: Public
- Utilities for property: Cable Available, Electricity Available, High Speed Internet, Natural Gas Available, Sewer Available, Water Available
Community & HOA
Community
- Features: None
- Security: Smoke Detector(s)
- Subdivision: Hidden Falls
HOA
- Has HOA: Yes
- Services included: None
- HOA fee: $500 annually
Location
- Region: Smyrna
Financial & listing details
- Price per square foot: $204/sqft
- Tax assessed value: $520,000
- Annual tax amount: $5,111
- Date on market: 2/27/2024
- Listing agreement: Exclusive Agency
- Listing terms: Cash,Conventional,FHA,VA Loan
- Electric utility on property: Yes
Price history
| Date | Event | Price |
|---|---|---|
| 3/15/2024 | Sold | $800,000+2.6%$204/sqft |
Source:  GAMLS #10258651 Report a problem GAMLS #10258651 Report a problem | ||
| 2/28/2024 | Pending sale | $779,900$199/sqft |
Source: GAMLS #10258651 Report a problem | ||
| 2/27/2024 | Listed for sale | $779,900+50%$199/sqft |
Source:  FMLS GA #7344031 Report a problem FMLS GA #7344031 Report a problem | ||
| 10/4/2023 | Sold | $520,000-2.8%$133/sqft |
Source: Public Record Report a problem | ||
| 9/3/2023 | Pending sale | $534,999$136/sqft |
Source: GAMLS #10192788 Report a problem | ||
| 8/30/2023 | Listed for sale | $534,999$136/sqft |
Source: FMLS GA #7262423 Report a problem | ||
| 8/21/2023 | Pending sale | $534,999$136/sqft |
Source: GAMLS #10192788 Report a problem | ||
| 8/17/2023 | Listed for sale | $534,999-2.7%$136/sqft |
Source: GAMLS #10192788 Report a problem | ||
| 8/17/2023 | Listing removed | -- |
Source: GAMLS #10167167 Report a problem | ||
| 8/16/2023 | Listed for sale | $549,999$140/sqft |
Source: GAMLS #10167167 Report a problem | ||
| 7/12/2023 | Pending sale | $549,999$140/sqft |
Source: FMLS GA #7221901 Report a problem | ||
| 7/10/2023 | Listed for sale | $549,999$140/sqft |
Source: FMLS GA #7221901 Report a problem | ||
| 6/26/2023 | Pending sale | $549,999$140/sqft |
Source: FMLS GA #7221901 Report a problem | ||
| 6/23/2023 | Price change | $549,999-3.5%$140/sqft |
Source: FMLS GA #7221901 Report a problem | ||
| 6/14/2023 | Pending sale | $569,999$145/sqft |
Source: GAMLS #10167167 Report a problem | ||
| 6/9/2023 | Price change | $569,999-5%$145/sqft |
Source: GAMLS #10167167 Report a problem | ||
| 6/5/2023 | Listed for sale | $599,999+84.6%$153/sqft |
Source: GAMLS #10167167 Report a problem | ||
| 12/24/2010 | Listing removed | $325,000$83/sqft |
Source: Keller Williams Realty Cityside #4085536 Report a problem | ||
| 8/26/2010 | Price change | $325,000-7.1%$83/sqft |
Source: Keller Williams Realty Cityside #4085536 Report a problem | ||
| 6/26/2010 | Listed for sale | $350,000-12.5%$89/sqft |
Source: Keller Williams Realty Cityside #4085536 Report a problem | ||
| 5/17/2004 | Sold | $399,900$102/sqft |
Source: Public Record Report a problem | ||
Public tax history
| Year | Property taxes | Tax assessment |
|---|---|---|
| 2024 | $5,649 +11.4% | $208,000 +11.4% |
| 2023 | $5,073 -0.7% | $186,792 |
| 2022 | $5,111 -0.5% | $186,792 |
| 2021 | $5,135 | $186,792 |
| 2020 | $5,135 +20.8% | $186,792 +20.8% |
| 2019 | $4,249 | $154,572 |
| 2018 | $4,249 | $154,572 |
| 2017 | $4,249 +7.9% | $154,572 +1.2% |
| 2016 | $3,938 +19.4% | $152,676 +22.3% |
| 2015 | $3,297 -0.9% | $124,880 |
| 2014 | $3,328 -0.9% | $124,880 |
| 2013 | $3,359 -0.9% | $124,880 |
| 2012 | $3,390 -0.2% | $124,880 |
| 2011 | $3,397 -17.3% | $124,880 -20.4% |
| 2010 | $4,109 | $156,904 |
| 2009 | $4,109 -3.7% | $156,904 |
| 2006 | $4,266 -0.1% | $156,904 |
| 2005 | $4,271 +263.2% | $156,904 +263.2% |
| 2004 | $1,176 | $43,200 |
Find assessor info on the county website
Neighborhood: 30082
Nearby homes
- $700,0004 bd4 ba3.4k sqft939 Hidden Falls Ln SE, Smyrna, GA 30082Sold
- $725,0005 bd4 ba3.4k sqft931 Hidden Falls Ln, Smyrna, GA 30082Sold
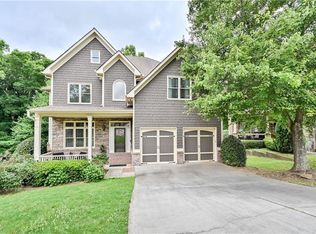
- $45,000-- bd-- ba-- sqftHidden Falls Ln, Smyrna, GA 30082Off Market
- $703,1005 bd4 ba3k sqft944 Hidden Falls Ln, Smyrna, GA 30082Off Market
- $599,9006 bd3 ba4.5k sqft937 Hidden Falls Ln SE, Smyrna, GA 30082For Sale
- $616,2005 bd4 ba3.4k sqft4044 Gann Rd SE, Smyrna, GA 30082Off Market
- $710,0005 bd4 ba-- sqft944 Hidden Falls Ln SE, Smyrna, GA 30082Sold
- $732,8005 bd4 ba3.7k sqft944 Woodland Pass SE, Smyrna, GA 30082Off Market
Nearby schools
GreatSchools rating
- 8/10King Springs Elementary SchoolGrades: PK-5Distance: 0.2 mi
- 6/10Griffin Middle SchoolGrades: 6-8Distance: 0.3 mi
- 6/10Campbell High SchoolGrades: 9-12Distance: 2.3 mi
Schools provided by the listing agent
- Elementary: King Springs
- Middle: Griffin
- High: Campbell
Source: GAMLS. This data may not be complete. We recommend contacting the local school district to confirm school assignments for this home.
Get a cash offer in 3 minutes
Find out how much your home could sell for in as little as 3 minutes with a no-obligation cash offer.
Estimated market value
$808,500
Get a cash offer in 3 minutes
Find out how much your home could sell for in as little as 3 minutes with a no-obligation cash offer.
Estimated market value
$808,500
- Georgia
- Cobb County
- Smyrna
- 30082
- 941 Hidden Falls Ln SE
Nearby cities
Nearby neighborhoods
Nearby zip codes
Other Smyrna Topics
