Skip main navigation
Active
  • Price cut: $10K (7/2)
    $439,610

    941 Hidden Valley Dr, Morganton, GA 30560

    2beds
    1,168sqft
    : 
    Loading
    Get pre-qualified
    Residential
    Built in 2021
    1.03 Acres Lot
    $-- Zestimate®
    $376/sqft
    $-- HOA

    What's special

    Gas fireplaceNew roofCozy loft spaceSpacious wraparound deckStainless steel appliancesPrivacy curtainsRustic-modern cabin
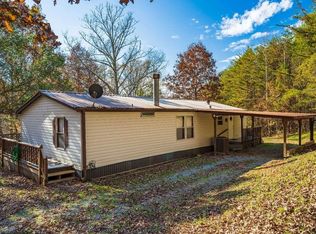
    Hot tub nights, cozy lights, and total mountain serenity. Welcome to Walnut Ridge, a beautifully furnished 2BR/1BA vacation rental built in 2021 that still feels brand new. This rustic-modern cabin blends style and comfort with vaulted ceilings, stainless steel appliances, and a warm, inviting interior designed for relaxation. Situated on just over an acre, this property offers privacy without sacrificing convenience, just 8 minutes to downtown Blue Ridge with easy access via all paved roads and a gentle gravel driveway. Inside, enjoy a gas fireplace, cozy loft space, and high-speed internet, making it ideal for both personal getaways and short-term rental guests. Step outside to a spacious wraparound deck, perfect for entertaining or unwinding in nature. The 4-person hot tub, complete with a new roof and privacy curtains, along with the firepit area and grill, creates the ultimate mountain retreat experience. Located near Lake Blue Ridge and the charm of downtown shops and restaurants, this turn-key property is perfect as a full-time residence, vacation home, or income-producing investment.
    104 days
    |
    110
    |
    14
    |

    Zillow last checked:

    Listing updated:

    Listed by:

    Christina Tighe 239-292-5473,

    Blue Ridge Realty, Inc.

    Source: NGBOR,MLS#: 428899

    Loading...

      Facts & features

      Interior

      Bedrooms & bathrooms
      • Bedrooms: 2
      • Bathrooms: 1
      • Full bathrooms: 1
      • Main level bedrooms: 2
      Rooms
      • Room types: Loft
      Primary bedroom
      • Level: Main
      Heating
      • Central
      Cooling
      • Central Air
      Appliances
      • Included: Refrigerator, Range, Microwave, Dishwasher, Washer, Dryer
      • Laundry: Main Level, Laundry Closet
      Features
      • High Speed Internet
      • Flooring: Wood
      • Basement: Crawl Space
      • Number of fireplaces: 1
      • Fireplace features: Gas Log
      • Furnished: Yes
      Interior area
      • Total structure area: 1,168
      • Total interior livable area: 1,168 sqft
      Video & virtual tour

      Property

      Parking
      • Parking features: Driveway, Gravel
      • Has uncovered spaces: Yes
      Features
      • Levels: One
      • Stories: 1
      • Exterior features: Private Yard, Fire Pit
      • Has spa: Yes
      • Spa features: Heated
      • Has view: Yes
      • View description: Trees/Woods
      • Frontage type: Road
      Lot
      • Size: 1.03 Acres
      • Topography: Sloping
      Details
      • Parcel number: 0031 F 01503

      Construction

      Type & style
      • Home type: SingleFamily
      • Architectural style: Cabin
      • Property subtype: Residential
      Materials
      • Frame, Concrete, Cedar, Wood Siding
      • Roof: Metal
      Condition
      • Resale
      • New construction: No
      • Year built: 2021

      Utilities & green energy

      • Sewer: Septic Tank
      • Water: Public

      Community & HOA

      Community
      • Subdivision: Forge Mill Corners
      Location
      • Region: Morganton

      Financial & listing details

      • Price per square foot: $376/sqft
      • Tax assessed value: $424,324
      • Annual tax amount: $1,540
      • Date on market: 3/25/2026
      • Road surface type: Paved

        Estimated market value

        Not available

        Estimated sales range

        Not available

        $1,965/mo

        Price history

        DateEventPrice
        7/2/2026Price change$439,610-2.2%$376/sqft
        Source: NGBOR #428899 Report a problem
        4/21/2026Price change$449,610-2%$385/sqft
        Source: NGBOR #428899 Report a problem
        3/25/2026Listed for sale$459,000+22.7%$393/sqft
        Source: NGBOR #428899 Report a problem
        12/6/2021Sold$374,000+1.1%$320/sqft
        Source: NGBOR #311640 Report a problem
        12/3/2021Pending sale$369,900$317/sqft
        Source: NGBOR #311640 Report a problem
        10/31/2021Contingent$369,900$317/sqft
        Source: NGBOR #311640 Report a problem
        10/31/2021Pending sale$369,900$317/sqft
        Source: RE/MAX International #311640 Report a problem
        10/31/2021Listed for sale$369,900$317/sqft
        Source: NGBOR #311640 Report a problem
        10/31/2021Pending sale$369,900$317/sqft
        Source: RE/MAX International #311640 Report a problem
        10/30/2021Listed for sale$369,900+956.9%$317/sqft
        Source: NGBOR #311640 Report a problem
        7/14/2017Sold$35,000-4.9%$30/sqft
        Source: NGBOR #267751 Report a problem
        6/2/2017Price change$36,800-21.4%$32/sqft
        Source: NANCIE LYONS REALTY #267751 Report a problem
        5/1/2017Listed for sale$46,800+37.2%$40/sqft
        Source: NANCIE LYONS REALTY #267751 Report a problem
        2/7/2017Sold$34,105$29/sqft
        Source: Public Record Report a problem

        Public tax history

        YearProperty taxesTax assessment
        2025$1,540 -1%$169,730
        2024$1,556 +15.3%$169,730 +28.3%
        2023$1,349 -1%$132,322 -1.1%
        2022$1,363 +75.6%$133,740 +141.5%
        2021$776 +3.1%$55,376 +4.8%
        2020$753 +98.1%$52,836 +102%
        2019$380 +76.2%$26,158
        2018$216 $26,158 -1.1%
        2017$216 -33%$26,448 +39.6%
        2016$322 $18,945 -1.1%
        2015$322 -5.3%$19,154 -4.4%
        2014$340 -6.7%$20,046 +16.1%
        2013$364 $17,263
        2012-- --
        2011-- --
        2010-- --
        2009-- --

        Find assessor info on the county website

        Monthly payment

        Est. payment

        Payment breakdown

        Explore the cost of this home by adjusting the details. Changes won't be saved.
        All calculations are estimates and provided by Zillow, Inc. for informational purposes only. Actual amounts may vary.
        HOA fees may include property taxes on listings classified as Co-Ops. Contact the listing agent and/or owner for fee details.
        Mortgage interest rates are dependent on a number of factors, including credit score, down payment, and repayment length. Interest rate data provided by Zillow Group Marketplace, Inc. as of 1/1/1970 from various mortgage lenders with which we have lead or other similar arrangements; the Estimated Payment is an average of those rates.
        See how much you could borrow to make a competitive offer.

        Climate risks

        Neighborhood: 30560

        Getting around

        2 / 100
        Car-Dependent
        2 / 100
        Somewhat Bikeable

        Nearby schools

        GreatSchools rating

        A local agent can set up tours, give advice and negotiate with sellers.

        A local lender can help you make sure your offer is ready when you are.

        Browse local experts

        Similar homes

        Skip to the end of the carouselSkip to the beginning of the carousel