Skip main navigation
Off market
  • $569,500

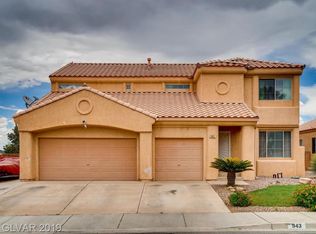
    941 High Plains Dr, Henderson, NV 89002

    4beds
    2baths
    2,078sqft
    SingleFamily
    Built in 2000
    8,712 Square Feet Lot
    $569,500 Zestimate®
    $274/sqft
    $2,805 Estimated rent

    Home value

    $569,500

    $541,000 - $598,000

    $2,805/mo

    Zestimate® history
    Loading
    Loading...

    Owner options

    List your home for rent

    $2,805/mo

    Rent Zestimate®

    Find your next renter with Zillow Rental Manager. Plus, with online applications, you can quickly screen prospective tenants – for free.

    Learn more

    $2,805/mo

    Rent Zestimate®

    Refinance and save

    $3,311/mo

    Est. payment

    Refinancing to a lower rate could help reduce your monthly payments and save thousands over the life of the loan.

    See today's rates

    $3,311/mo

    Est. payment

    Explore your selling options

    Work with a Zillow partner agent

    Leverage their expertise and Zillow's premium Showcase listings to get your home seen by more buyers.

    Get started

    List with your own agent

    Get your home in front of millions of buyers by listing it on Zillow.

    Learn how to do it

    Sell it yourself

    Take full control of how buyers see your home on Zillow by listing For Sale by Owner (FSBO).

    List your home

    What's special

    The outside of this home provides only a glimpse of what the interior has to offer. As you walk to the front door you will see custom stonework and a newly landscaped, low maintenance front yard. Upon entry you are greeted with beautiful Malaysian hardwood floors, serene custom paint colors, 8 inch baseboards and a view to the beautiful pool in the backyard. The kitchen and family room are the center of the home, with the master suite separate from the other bedrooms and office. The kitchen has solid slab maple cabinets, Corian countertops, appliances included, and a custom quartzite backsplash. The great room has stunning multi color slate that covers the entire media niche. Both the kitchen and great room have durable yet striking 18 inch Italian Porcelain tile. The master suite on this home has a private vestibule entry, with separate access to the backyard and pool. The gorgeous hardwood floors that greet you upon entry into the home are also found in the master suite. Master suite is very large, with connecting Master Bath. Master bath includes dual vanity, water closet, large soaking tub, independent shower, and walk in closet. This home provides 3 additional spacious bedrooms, plus one more full bathroom. Other features include: no HOA, small to medium sized boat parking on property, and the home is within a mile of freeway access. Neighborhood Description Close to US 95 and Boulder Highway. Close to busline and shopping.

    This property is off market, which means it's not currently listed for sale or rent on Zillow. This may be different from what's available on other websites or public sources.
    Facts & features

    Interior

    Bedrooms & bathrooms
    • Bedrooms: 4
    • Bathrooms: 2
    Heating
    • Forced air, Gas
    Cooling
    • Other
    Appliances
    • Included: Dishwasher, Dryer, Washer
    • Laundry: In Unit
    Features
    • Flooring: Tile
    • Has fireplace: Yes
    Interior area
    • Total interior livable area: 2,078 sqft

    Property

    Parking
    • Total spaces: 3
    • Parking features: Garage - Detached
    Features
    • Exterior features: Stucco, Brick
    • Has spa: Yes
    • Has view: Yes
    • View description: Mountain
    Lot
    • Size: 8,712 Square Feet
    Details
    • Parcel number: 17928314013

    Construction

    Type & style
    • Home type: SingleFamily
    Materials
    • Frame
    • Roof: Tile
    Condition
    • Year built: 2000

    Community & HOA

    Location
    • Region: Henderson

    Financial & listing details

    • Price per square foot: $274/sqft
    • Tax assessed value: $364,426
    • Annual tax amount: $3,087

    Price history

    DateEventPrice
    3/21/2023Listing removed--
    Source: Zillow Rentals Report a problem
    3/8/2023Listed for rent$2,300+15.3%$1/sqft
    Source: Zillow Rentals Report a problem
    3/24/2021Listing removed--
    Source: Owner Report a problem
    9/26/2016Listing removed$1,995+17.4%$1/sqft
    Source: Owner Report a problem
    5/18/2012Listing removed$1,700$1/sqft
    Source: Owner Report a problem
    3/21/2012Price change$1,700-2.9%$1/sqft
    Source: Owner Report a problem
    3/19/2012Listed for rent$1,750$1/sqft
    Source: Owner Report a problem
    8/20/2010Sold$200,000+0.3%$96/sqft
    Source: Public Record Report a problem
    7/29/2010Listed for sale$199,500-20.2%$96/sqft
    Source: BIRDVIEW Technologies. Inc. #1060800 Report a problem
    6/7/2009Listing removed$249,999$120/sqft
    Source: Prudential Real Estate #932401 Report a problem
    5/11/2009Listed for sale$249,999-39%$120/sqft
    Source: Prudential Real Estate #932401 Report a problem
    2/21/2007Sold$410,000+11.1%$197/sqft
    Source: Public Record Report a problem
    11/12/2004Sold$369,000$178/sqft
    Source: Public Record Report a problem

    Public tax history

    YearProperty taxesTax assessment
    2026$3,087 +8%$127,549 -2.3%
    2025$2,858 +8%$130,549 +0.1%
    2024$2,647 +8%$130,382 +14.4%
    2023$2,451 +8%$114,002 +3.7%
    2022$2,270 +7.7%$109,926 +3.5%
    2021$2,107 +6.7%$106,250 +3%
    2020$1,975 +4.8%$103,133 +9.2%
    2019$1,884 +6.9%$94,462
    2018$1,763 $94,462 0%
    2017$1,763 $94,479 +10%
    2016$1,763 +0.2%$85,924 +21.9%
    2015$1,759 +3.2%$70,500 +23.5%
    2014$1,704 $57,069
    2013-- $57,069 -6.4%
    2012-- $60,960 -12.8%
    2011-- $69,930 -15.4%
    2010-- $82,666 -14%
    2009-- $96,112
    2008-- $96,112 -26%
    2007-- $129,891 +4.7%
    2006-- $124,041 +29.4%
    2005-- $95,869 +25.1%
    2004-- $76,661 +9.3%
    2003-- $70,168 +10.4%
    2002-- $63,540 +7.5%
    2001-- $59,130
    Find assessor info on the county website

    Neighborhood: Highland Hills

    Nearby schools

    GreatSchools rating
    Schools provided by the listing agent
    • Elementary: J. Marlan Walker International School
    • Middle: Jack & Terry Mannion Middle School
    • High: Foothill High School
    • District: CCSD

    Source: The MLS. This data may not be complete. We recommend contacting the local school district to confirm school assignments for this home.

    Get a cash offer in 3 minutes
    Find out how much your home could sell for in as little as 3 minutes with a no-obligation cash offer.
    Estimated market value
    $569,500
    Get a cash offer in 3 minutes
    Find out how much your home could sell for in as little as 3 minutes with a no-obligation cash offer.
    Estimated market value
    $569,500