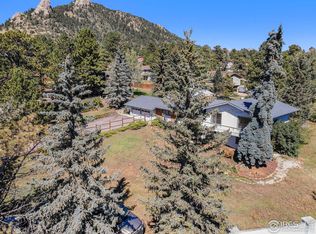
Stylish and splendidly updated 4 bedroom / 3 bathroom home on 1/2 an acre with mountain views of Longs Peak, Mt Meeker, Twin Sisters and conveniently located in the Estes Valley. Main level offers Great Room with vaulted, beamed ceilings and massive native stone fireplace plus floor to ceiling windows to frame the mountain views. Hardwood Oak flooring and open concept floor plan in family room with double sided fireplace and dining room. Dining room opens to large deck. Experience a new chef's kitchen with gas range, pot filler, double oven, Orion granite counters, hickory cabinetry, tile flooring plus custom made live edge beetle kill pine breakfast bar. Kitchen opens to patio for convenient grilling. Set up your office in the large library with oak built ins. Large laundry room, 3/4 bath & so much storage complete the main level. Spacious primary suite has remodeled bath, beautifully tiled with large walk in shower, private balcony & walk in closet. Upper level has 3 additional bedrooms, full bath and additional office/rec room. Detached 2 car heated garage plus attached 1 car heated garage has been converted into a nice 12x12 space for motorcycle/4x4 storage and 15x12 store room. Enjoy the fresh mountain air from one of several deck and patio options and fenced yard. Convenient location to schools, community center, golf course, downtown Estes Park & RMNP. This beautiful mountain home is a must see! So much opportunity in 3255 SF and priced to sell!
Sold for $795,000
$795,000
941 Highacres Dr, Estes Park, CO 80517
4beds
3,255sqft
Single Family Residence
Built in 1967
0.51 Acres Lot
$836,900 Zestimate®
$244/sqft
$3,548 Estimated rent
Home value
$836,900
$778,000 - $895,000
$3,548/mo
Zestimate® history
Owner options
List your home for rent
$3,548/mo
Rent Zestimate®
Find your next renter with Zillow Rental Manager. Plus, with online applications, you can quickly screen prospective tenants – for free.
$3,548/mo
Rent Zestimate®
Refinance and save
$4,603/mo
Est. payment
Refinancing to a lower rate could help reduce your monthly payments and save thousands over the life of the loan.
$4,603/mo
Est. payment
Explore your selling options
Work with a Zillow partner agent
Leverage their expertise and Zillow's premium Showcase listings to get your home seen by more buyers.
Get startedList with your own agent
Get your home in front of millions of buyers by listing it on Zillow.
Learn how to do itSell it yourself
Take full control of how buyers see your home on Zillow by listing For Sale by Owner (FSBO).
List your homeWhat's special
Zillow last checked:
Listing updated:
Listed by:
Michael Richardson 970-215-2722,
Richardson Team Realty
Bought with:
Michael Richardson, 100005506
Richardson Team Realty
Source: IRES as distributed by MLS GRID,MLS#: 1017079
Facts & features
Interior
Bedrooms & bathrooms
- Bedrooms: 4
- Bathrooms: 3
- Full bathrooms: 1
- 3/4 bathrooms: 2
- Main level bathrooms: 1
Primary bedroom
- Description: Carpet
- Features: 3/4 Primary Bath
- Level: Upper
- Area: 308 Square Feet
- Dimensions: 14 x 22
Bedroom 2
- Description: Carpet
- Level: Upper
- Area: 180 Square Feet
- Dimensions: 12 x 15
Bedroom 3
- Description: Wood
- Level: Upper
- Area: 204 Square Feet
- Dimensions: 12 x 17
Bedroom 4
- Description: Carpet
- Level: Upper
- Area: 144 Square Feet
- Dimensions: 12 x 12
Dining room
- Description: Wood
- Level: Main
- Area: 182 Square Feet
- Dimensions: 13 x 14
Family room
- Description: Wood
- Level: Main
- Area: 182 Square Feet
- Dimensions: 13 x 14
Kitchen
- Description: Tile
- Level: Main
- Area: 300 Square Feet
- Dimensions: 12 x 25
Laundry
- Description: Tile
- Level: Main
- Area: 88 Square Feet
- Dimensions: 8 x 11
Living room
- Description: Wood
- Level: Main
- Area: 440 Square Feet
- Dimensions: 20 x 22
Recreation room
- Description: Tile
- Level: Main
- Area: 280 Square Feet
- Dimensions: 14 x 20
Study
- Description: Carpet
- Level: Upper
- Area: 140 Square Feet
- Dimensions: 10 x 14
Heating
- Baseboard
Cooling
- Ceiling Fan(s)
Appliances
- Included: Gas Range, Double Oven, Dishwasher, Washer, Dryer, Trash Compactor, Disposal
- Laundry: Washer/Dryer Hookup
Features
- Eat-in Kitchen, Separate Dining Room, Cathedral Ceiling(s), Open Floorplan, Workshop, Pantry, Walk-In Closet(s)
- Flooring: Wood
- Basement: None
- Has fireplace: Yes
- Fireplace features: Family Room, Great Room
Interior area
- Total structure area: 3,255
- Total interior livable area: 3,255 sqft
- Finished area above ground: 3,255
Property
Parking
- Total spaces: 2
- Parking features: Garage Door Opener, Heated Garage
- Garage spaces: 2
- Details: Detached
Accessibility
- Accessibility features: Level Lot, Level Drive, Main Floor Bath, Main Level Laundry
Features
- Levels: Two
- Stories: 2
- Patio & porch: Patio, Deck
- Exterior features: Balcony
- Fencing: Fenced
- Has view: Yes
- View description: Mountain(s)
Lot
- Size: 0.51 Acres
- Features: Wooded, Evergreen Trees, Deciduous Trees, Native Plants, Level, Rock Outcropping, City Limits, Paved
Details
- Additional structures: Storage
- Parcel number: R0538850
- Zoning: Estate
- Special conditions: Private Owner
Construction
Type & style
- Home type: SingleFamily
- Property subtype: Single Family Residence
Materials
- Frame
- Roof: Composition,Flat
Condition
- New construction: No
- Year built: 1967
Utilities & green energy
- Electric: Town of Estes
- Gas: Xcel Energy
- Sewer: Public Sewer
- Water: City
- Utilities for property: Natural Gas Available, Electricity Available, Cable Available, Satellite Avail, High Speed Avail
Green energy
- Energy efficient items: Windows, Doors
Community & HOA
Community
- Security: Fire Alarm
- Subdivision: Highacres
HOA
- Has HOA: No
Location
- Region: Estes Park
Financial & listing details
- Price per square foot: $244/sqft
- Tax assessed value: $799,700
- Annual tax amount: $3,863
- Date on market: 8/22/2024
- Listing terms: Cash,Conventional
- Exclusions: seller's personal possessions, refrigerator in kitchen, upright freezer in store room, Bevador refrigerator, microwave, all TVs
- Electric utility on property: Yes
- Road surface type: Asphalt
Price history
| Date | Event | Price |
|---|---|---|
| 1/15/2025 | Sold | $795,000$244/sqft |
Source:  IRES as distributed by MLS GRID #1017079 Report a problem IRES as distributed by MLS GRID #1017079 Report a problem | ||
| 10/29/2024 | Pending sale | $795,000$244/sqft |
Source:  REcolorado as distributed by MLS GRID #IR1017079 Report a problem REcolorado as distributed by MLS GRID #IR1017079 Report a problem | ||
| 8/22/2024 | Listed for sale | $795,000+104.4%$244/sqft |
Source: IRES as distributed by MLS GRID #1017079 Report a problem | ||
| 5/3/2005 | Sold | $389,000$120/sqft |
Source: Public Record Report a problem | ||
Public tax history
| Year | Property taxes | Tax assessment |
|---|---|---|
| 2025 | $3,362 -2.2% | $49,982 -12.8% |
| 2024 | $3,440 +21.3% | $57,345 -1% |
| 2023 | $2,835 -18% | $57,902 +31.4% |
| 2022 | $3,456 +7.6% | $44,077 -2.8% |
| 2021 | $3,212 -4% | $45,345 +9% |
| 2020 | $3,347 +18.7% | $41,613 -5.2% |
| 2019 | $2,819 | $43,906 +23.3% |
| 2018 | $2,819 | $35,618 |
| 2017 | $2,819 -0.5% | $35,618 +2.6% |
| 2016 | $2,834 +7.6% | $34,714 0% |
| 2015 | $2,634 +13.4% | $34,720 +10.6% |
| 2014 | $2,322 | $31,390 |
| 2013 | -- | $31,390 -5.4% |
| 2012 | -- | $33,190 |
| 2011 | -- | $33,190 0% |
| 2010 | -- | $33,200 |
| 2009 | -- | $33,200 +9.5% |
| 2008 | -- | $30,330 |
| 2007 | -- | $30,330 +9.6% |
| 2006 | -- | $27,670 |
| 2005 | -- | $27,670 +7.6% |
| 2004 | -- | $25,720 -13% |
| 2002 | -- | $29,560 |
| 2001 | -- | $29,560 |
Find assessor info on the county website
Neighborhood: 80517
Nearby homes
- $215,0000.437 Acres936 Highacres Dr, Estes Park, CO 80517Off Market
- $760,2004 bd-- ba2.8k sqft930 Peak View Dr, Estes Park, CO 80517Off Market

- $680,0004 bd3 ba2.5k sqft951 Highacres Dr, Estes Park, CO 80517Sold
- $757,6003 bd2 ba1.6k sqft950 Peak View Dr, Estes Park, CO 80517Off Market
- $676,0003 bd2 ba2.2k sqft935 Highacres Dr, Estes Park, CO 80517Off Market
- $462,5002 bd1 ba1.2k sqft1721 S Saint Vrain Ave, Estes Park, CO 80517Off Market
- $818,0005 bd4 ba3.1k sqft922 Peak View Dr, Estes Park, CO 80517Sold
- $821,0002 bd2 ba1k sqft920 Peak View Dr, Estes Park, CO 80517Off Market
Nearby schools
GreatSchools rating
- 4/10Estes Park K-5 SchoolGrades: PK-5Distance: 1.2 mi
- 6/10Estes Park Middle SchoolGrades: 6-8Distance: 1.2 mi
- 4/10Estes Park High SchoolGrades: 9-12Distance: 1.3 mi
Schools provided by the listing agent
- Elementary: Estes Park
- Middle: Estes Park
- High: Estes Park
Source: IRES as distributed by MLS GRID. This data may not be complete. We recommend contacting the local school district to confirm school assignments for this home.


Get pre-qualified for a loan
At Zillow Home Loans, we can pre-qualify you in as little as 5 minutes with no impact to your credit score.An equal housing lender. NMLS #10287.
- Colorado
- Larimer County
- Estes Park
- 80517
- 941 Highacres Dr
Nearby cities
Nearby zip codes
Other Estes Park Topics
