Welcome to your future home! Immerse yourself in the coveted Winter Park Lifestyle with this stunning new construction, boasting modern finishes that elevate both style and comfort. This residence features 4 bedrooms and 2.5 bathrooms, providing ample space for your family's needs. The thoughtfully designed open floor plan seamlessly connects the living spaces, creating an inviting atmosphere for both daily living and entertaining. Step into the heart of the home, where ceramic flooring graces the living room, offering a sleek and durable foundation. The kitchen is a chef's delight, adorned with quartz countertops that blend elegance and functionality. Upgraded appliances stand ready to assist you in creating culinary masterpieces, while the tastefully selected light fixtures illuminate the space with a touch of sophistication. The master suite is a retreat of tranquility, with well-appointed details ensuring a restful haven. Three additional bedrooms provide versatility for guests, a home office, or a growing family. The 2.5 bathrooms feature modern design elements, adding a touch of luxury to your daily routine. Convenience meets style with the inclusion of a two-car garage, offering secure parking and additional storage space. This home is a testament to quality craftsmanship and attention to detail, providing a turnkey opportunity for those seeking a refined and contemporary living experience. Experience the epitome of modern living– seize the chance to make this meticulously crafted home your own. Your future awaits!
Sold for $540,000
$540,000
941 JAMAJO BOULEVARD, ORLANDO, FL 32803
4beds
1,881sqft
Single Family Residence
Built in 2023
6,772 Square Feet Lot
$578,200 Zestimate®
$287/sqft
$3,303 Estimated rent
Home value
$578,200
$549,000 - $607,000
$3,303/mo
Zestimate® history
Owner options
List your home for rent
$3,303/mo
Rent Zestimate®
Find your next renter with Zillow Rental Manager. Plus, with online applications, you can quickly screen prospective tenants – for free.
$3,303/mo
Rent Zestimate®
Refinance and save
$3,928/mo
Est. payment
Refinancing to a lower rate could help reduce your monthly payments and save thousands over the life of the loan.
$3,928/mo
Est. payment
Explore your selling options
Work with a Zillow partner agent
Leverage their expertise and Zillow's premium Showcase listings to get your home seen by more buyers.
Get startedList with your own agent
Get your home in front of millions of buyers by listing it on Zillow.
Learn how to do itSell it yourself
Take full control of how buyers see your home on Zillow by listing For Sale by Owner (FSBO).
List your homeWhat's special
Modern finishesModern livingModern design elementsSecure parkingAmple spaceContemporary living experienceMaster suite
Zillow last checked:
Listing updated:
Listed by:
Fernanda Negromonte 407-592-1744,
NOVA REAL ESTATE SERVICES INC 407-592-1744
Bought with:
Sam Fkiyi, 3356778
SOUTHERN PRESTIGE REALTY INC
Source: Stellar MLS,MLS#: O6175362 Originating MLS: Orlando Regional
Originating MLS: Orlando Regional
Facts & features
Interior
Bedrooms & bathrooms
- Bedrooms: 4
- Bathrooms: 3
- Full bathrooms: 2
- 1/2 bathrooms: 1
Primary bedroom
- Features: Walk-In Closet(s)
- Level: First
- Dimensions: 15x13
Bedroom 2
- Features: Walk-In Closet(s)
- Level: First
- Dimensions: 11.7x11
Bedroom 3
- Features: Walk-In Closet(s)
- Level: Second
- Dimensions: 11.4x11
Bedroom 4
- Features: Walk-In Closet(s)
- Level: Second
- Dimensions: 11.4x11
Great room
- Level: First
- Dimensions: 19x14
Kitchen
- Level: First
- Dimensions: 14x15
Heating
- Electric
Cooling
- Central Air
Appliances
- Included: Dishwasher, Disposal, Microwave, Range, Refrigerator
- Laundry: Inside, Laundry Room
Features
- Kitchen/Family Room Combo, Open Floorplan, Thermostat, Walk-In Closet(s)
- Flooring: Carpet, Ceramic Tile
- Doors: Sliding Doors
- Has fireplace: No
Interior area
- Total structure area: 2,447
- Total interior livable area: 1,881 sqft
Property
Parking
- Total spaces: 2
- Parking features: Garage - Attached
- Attached garage spaces: 2
Features
- Levels: One
- Stories: 1
Lot
- Size: 6,772 Square Feet
Details
- Parcel number: 212230393219170
- Zoning: R-1
- Special conditions: None
Construction
Type & style
- Home type: SingleFamily
- Property subtype: Single Family Residence
Materials
- Block, Stucco
- Foundation: Slab
- Roof: Shingle
Condition
- Completed
- New construction: Yes
- Year built: 2023
Utilities & green energy
- Sewer: Septic Tank
- Water: Public
- Utilities for property: Cable Available, Electricity Available, Water Available
Community & HOA
Community
- Pet fee: $0 monthly
- Subdivision: JAMAJO
HOA
- Has HOA: No
Location
- Region: Orlando
Financial & listing details
- Price per square foot: $287/sqft
- Tax assessed value: $90,000
- Annual tax amount: $1,358
- Date on market: 2/3/2024
- Cumulative days on market: 2 days
- Listing terms: Cash,Conventional,FHA,VA Loan
- Ownership: Fee Simple
- Total actual rent: 0
- Electric utility on property: Yes
- Road surface type: Asphalt
Price history
| Date | Event | Price |
|---|---|---|
| 3/2/2024 | Sold | $540,000-1.6%$287/sqft |
Source:  Stellar MLS #O6175362 Report a problem Stellar MLS #O6175362 Report a problem | ||
| 2/7/2024 | Pending sale | $549,000$292/sqft |
Source: Stellar MLS #O6175362 Report a problem | ||
| 2/3/2024 | Listed for sale | $549,000$292/sqft |
Source: Stellar MLS #O6175362 Report a problem | ||
Public tax history
| Year | Property taxes | Tax assessment |
|---|---|---|
| 2024 | $1,802 +32.6% | $90,000 +5.9% |
| 2023 | $1,359 +12.4% | $85,000 +13.3% |
| 2022 | $1,209 | $75,000 |
Find assessor info on the county website
Neighborhood: 32803
Nearby homes
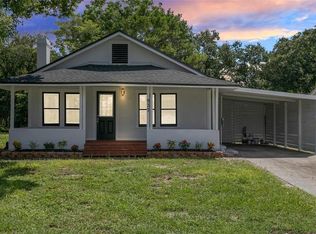
- $436,8003 bd2 ba1.2k sqft937 Jamajo Blvd, Orlando, FL 32803Off Market

- $285,0002 bd1 ba1k sqft935 Jamajo Blvd, Orlando, FL 32803Sold
- $279,8003 bd1 ba994 sqft905 Jamajo Blvd, Orlando, FL 32803Off Market

- $252,0003 bd1 ba1k sqft945 Jamajo Blvd, Orlando, FL 32803Off Market
- $610,5003 bd2 ba1.8k sqft4376 Daubert St, Orlando, FL 32803Off Market
- $243,3002 bd1 ba994 sqft903 Jamajo Blvd, Orlando, FL 32803Off Market
- $288,6003 bd1 ba1.2k sqft973 Jamajo Blvd, Orlando, FL 32803Off Market
- $641,4003 bd2 ba1.8k sqft4370 Daubert St, Orlando, FL 32803Off Market
Nearby schools
GreatSchools rating
- 9/10Baldwin Park Elementary SchoolGrades: PK-5Distance: 0.9 mi
- 7/10Glenridge Middle SchoolGrades: 6-8Distance: 1.7 mi
- 7/10Winter Park High SchoolGrades: 9-12Distance: 2 mi
Schools provided by the listing agent
- Elementary: Baldwin Park Elementary
- Middle: Glenridge Middle
- High: Winter Park High
Source: Stellar MLS. This data may not be complete. We recommend contacting the local school district to confirm school assignments for this home.
Get a cash offer in 3 minutes
Find out how much your home could sell for in as little as 3 minutes with a no-obligation cash offer.
Estimated market value
$578,200
Get a cash offer in 3 minutes
Find out how much your home could sell for in as little as 3 minutes with a no-obligation cash offer.
Estimated market value
$578,200
- Florida
- Orange County
- Orlando
- 32803
- 941 JAMAJO BOULEVARD
Nearby cities
Nearby neighborhoods
Nearby zip codes
Other Orlando Topics
