Looking for a house that's impressive inside and out? Look no more-This one owner home has been impeccably maintained and loved! Situated on a corner lot & featuring an open layout with many builder upgrades including the beautiful wrap around front porch ~ imagine mornings lounging sipping that morning coffee with your feet kicked up waiving at the kiddos getting on the bus! Wait until you see well planned Kitchen that was remodeled in 2017 that included a HUGE granite top island, a pantry and is open to the morning room and Great Room..it's the perfect setup for entertaining! Your 1st Floor also includes a 1st Floor Laundry Room (redone in 2017), Formal Dining Room and Home Office! The 2nd Floor includes a large owners suite with a walk in closet, a private bathroom with double sinks- 3 additional spacious bedrooms provide ample comfort and privacy along with their own full bathroom with double sinks -they were a house full of girls after all! Since it was full of young ladies, dad need his space, so lets take you to the finished lower level that was professional done by the builder that includes a full bathroom and plenty of storage! But if the teens take that over you can always hide out in the 3 car side load garage with a storage area! You will love the backyard with large professionally poured patio in 2009 with build in fire pit.
Closed
$475,000
941 Kings Cross Dr, Wadsworth, OH 44281
4beds
3,500sqft
Single Family Residence
Built in 2008
0.34 Acres Lot
$492,500 Zestimate®
$136/sqft
$3,370 Estimated rent
Home value
$492,500
Estimated sales range
Not available
$3,370/mo
Zestimate® history
Owner options
List your home for rent
$3,370/mo
Rent Zestimate®
Find your next renter with Zillow Rental Manager. Plus, with online applications, you can quickly screen prospective tenants – for free.
$3,370/mo
Rent Zestimate®
Refinance and save
$3,678/mo
Est. payment
Refinancing to a lower rate could help reduce your monthly payments and save thousands over the life of the loan.
$3,678/mo
Est. payment
Explore your selling options
Work with a Zillow partner agent
Leverage their expertise and Zillow's premium Showcase listings to get your home seen by more buyers.
Get startedList with your own agent
Get your home in front of millions of buyers by listing it on Zillow.
Learn how to do itSell it yourself
Take full control of how buyers see your home on Zillow by listing For Sale by Owner (FSBO).
List your homeWhat's special
Home officeOpen layoutGreat roomBuilder upgradesFinished lower levelLarge professionally poured patioCorner lot
Zillow last checked:
Listing updated:
Listed by:
Amanda K Daily 330-690-7846 amandadaily@kw.com,
Keller Williams Legacy Group Realty,
Carrie Corp 330-464-5753,
Keller Williams Legacy Group Realty
Bought with:
Debbie L Ferrante, 2010000047
RE/MAX Edge Realty
Source: MLS Now,MLS#: 5160245 Originating MLS: Wayne Holmes Association of REALTORS
Originating MLS: Wayne Holmes Association of REALTORSFacts & features
Interior
Bedrooms & bathrooms
- Bedrooms: 4
- Bathrooms: 4
- Full bathrooms: 3
- 1/2 bathrooms: 1
- Main level bathrooms: 1
Primary bedroom
- Level: Second
- Dimensions: 19 x 12
Family room
- Level: Lower
- Dimensions: 26 x 11
Great room
- Level: First
- Dimensions: 20 x 13
Kitchen
- Level: First
- Dimensions: 19 x 13
Office
- Level: First
- Dimensions: 14 x 12
Recreation
- Level: Lower
- Dimensions: 13 x 16
Sitting room
- Level: First
- Dimensions: 17 x 10
Heating
- Forced Air, Fireplace(s), Gas
Cooling
- Central Air, Ceiling Fan(s)
Appliances
- Included: Dishwasher, Microwave, Range, Refrigerator
- Laundry: Main Level, Laundry Room
Features
- Breakfast Bar, Ceiling Fan(s), Cathedral Ceiling(s), Pantry, Walk-In Closet(s)
- Basement: Finished
- Number of fireplaces: 1
- Fireplace features: Gas
Interior area
- Total structure area: 3,500
- Total interior livable area: 3,500 sqft
- Finished area above ground: 2,574
- Finished area below ground: 926
Property
Parking
- Total spaces: 3
- Parking features: Attached, Direct Access, Driveway, Electricity, Garage, Garage Door Opener, Garage Faces Side
- Attached garage spaces: 3
Features
- Levels: Two
- Stories: 2
- Patio & porch: Covered, Front Porch, Patio, Porch
- Exterior features: Playground
- Has private pool: Yes
Lot
- Size: 0.34 Acres
- Features: Corner Lot
Details
- Parcel number: 04020D22030
Construction
Type & style
- Home type: SingleFamily
- Architectural style: Colonial
- Property subtype: Single Family Residence
Materials
- Vinyl Siding
- Roof: Asphalt
Condition
- Year built: 2008
Utilities & green energy
- Sewer: Public Sewer
- Water: Public
Community & HOA
Community
- Subdivision: Bayberry Estate
HOA
- Has HOA: Yes
- Services included: Common Area Maintenance, Pool(s), Recreation Facilities
- HOA fee: $600 annually
- HOA name: Bayberry
Location
- Region: Wadsworth
Financial & listing details
- Price per square foot: $136/sqft
- Tax assessed value: $434,270
- Annual tax amount: $5,819
- Date on market: 9/27/2025
- Cumulative days on market: 52 days
- Listing terms: Cash,Conventional,FHA,VA Loan
Price history
| Date | Event | Price |
|---|---|---|
| 10/20/2025 | Sold | $475,000-1%$136/sqft |
Source:  MLS Now #5160245 Report a problem MLS Now #5160245 Report a problem | ||
| 9/27/2025 | Pending sale | $480,000$137/sqft |
Source: MLS Now #5160245 Report a problem | ||
| 9/27/2025 | Listed for sale | $480,000$137/sqft |
Source: MLS Now #5160245 Report a problem | ||
| 9/18/2025 | Listing removed | $480,000$137/sqft |
Source: MLS Now #5143322 Report a problem | ||
| 8/31/2025 | Price change | $480,000-3%$137/sqft |
Source: MLS Now #5143322 Report a problem | ||
| 8/14/2025 | Price change | $495,000-1%$141/sqft |
Source: MLS Now #5143322 Report a problem | ||
| 7/29/2025 | Listed for sale | $499,900+84%$143/sqft |
Source: MLS Now #5143322 Report a problem | ||
| 10/30/2008 | Sold | $271,740+455.7%$78/sqft |
Source:  MLS Now #2452458 Report a problem MLS Now #2452458 Report a problem | ||
| 7/21/2008 | Sold | $48,900$14/sqft |
Source: Public Record Report a problem | ||
Public tax history
| Year | Property taxes | Tax assessment |
|---|---|---|
| 2025 | $5,746 -1.2% | $151,990 +14.7% |
| 2024 | $5,819 -0.2% | $132,500 |
| 2023 | $5,832 -0.1% | $132,500 |
| 2022 | $5,838 +20.2% | $132,500 +25% |
| 2021 | $4,857 | $106,000 |
| 2020 | $4,857 -0.1% | $106,000 |
| 2019 | $4,864 +10.2% | $106,000 +17.5% |
| 2018 | $4,414 0% | $90,220 |
| 2017 | $4,416 -1.6% | $90,220 |
| 2016 | $4,489 +3% | $90,220 +8% |
| 2015 | $4,358 -1.6% | $83,530 |
| 2014 | $4,430 -0.1% | $83,530 |
| 2013 | $4,435 +0.8% | $83,530 -2.9% |
| 2012 | $4,398 +3.6% | $86,000 |
| 2011 | $4,246 +11.6% | $86,000 |
| 2010 | $3,804 +12.7% | $86,000 +0.1% |
| 2009 | $3,375 +202% | $85,890 +408.2% |
| 2006 | $1,118 +62% | $16,900 |
| 2005 | $690 | $16,900 |
Find assessor info on the county website
Neighborhood: 44281
Nearby homes
- $427,3004 bd3 ba2.4k sqft949 Kings Cross Dr, Wadsworth, OH 44281Off Market

- $509,1003 bd4 ba3.4k sqft521 Caledonia Dr, Wadsworth, OH 44281Off Market

- $---- bd-- ba-- sqft521 Caldonia Dr, Wadsworth, OH 44281Off Market
- $396,6003 bd3 ba2.1k sqft959 Kings Cross Dr, Wadsworth, OH 44281Off Market
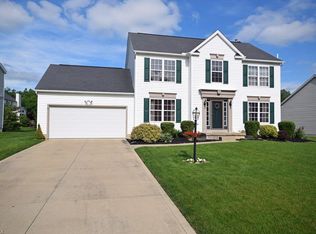
- $406,9004 bd3 ba2.3k sqft923 Kings Cross Dr, Wadsworth, OH 44281Off Market
- $461,3004 bd4 ba-- sqft525 Caledonia Dr, Wadsworth, OH 44281Sold
- $472,2004 bd3 ba2.3k sqft940 Kings Cross Dr, Wadsworth, OH 44281Off Market
- $421,0004 bd3 ba2.6k sqft948 Kings Cross Dr, Wadsworth, OH 44281Off Market
Nearby schools
GreatSchools rating
- 8/10Franklin Elementary SchoolGrades: K-4Distance: 0.9 mi
- 8/10Wadsworth Middle SchoolGrades: 7-8Distance: 1.4 mi
- 7/10Wadsworth High SchoolGrades: 9-12Distance: 1.4 mi
Schools provided by the listing agent
- District: Wadsworth CSD - 5207
Source: MLS Now. This data may not be complete. We recommend contacting the local school district to confirm school assignments for this home.
Get a cash offer in 3 minutes
Find out how much your home could sell for in as little as 3 minutes with a no-obligation cash offer.
Estimated market value
$492,500
Get a cash offer in 3 minutes
Find out how much your home could sell for in as little as 3 minutes with a no-obligation cash offer.
Estimated market value
$492,500
- Ohio
- Medina County
- Wadsworth
- 44281
- 941 Kings Cross Dr
Nearby cities
Nearby zip codes
Other Wadsworth Topics
