Welcome to 941 Laguna Rd, a private hillside retreat nestled in one of Fullerton’s most serene and peaceful settings. Offered at $2,190,000, this spacious 4-bedroom, 3.5-bath residence sits on an impressive approximately 25,000 sq. ft. lot, offering a rare combination of privacy, space, and tranquility.
Surrounded by mature landscaping and tucked into the Fullerton hills, the property offers a sense of seclusion while remaining conveniently close to the best of Orange County. The expansive lot provides exceptional outdoor space with plenty of room to entertain, relax, and enjoy the peaceful surroundings.
Inside, the generous 4-bedroom, 3.5-bath layout provides flexibility for family living, entertaining, working from home, or accommodating guests. Adding even more value is a fully paid solar system, offering energy efficiency without a solar lease or monthly solar payment to assume.
Whether you're enjoying a quiet morning surrounded by nature, hosting friends and family, or simply unwinding at the end of the day, 941 Laguna Dr offers the space and privacy to create your own hillside sanctuary.
This is a rare opportunity to own nearly 0.6 acres in the hills of Fullerton — 4 bedrooms, 3.5 bathrooms, an expansive lot, fully paid solar, and the peaceful Southern California lifestyle you've been looking for.
For sale
Listed by: Keller Williams Coastal Prop. • Tholfaqar Al Emara • Contact: 562-961-1400
$2,190,000
941 Laguna Rd, Fullerton, CA 92835
4beds
3,827sqft
Single Family Residence
Built in 1961
0.59 Acres Lot
$2,143,400 Zestimate®
$572/sqft
$-- HOA
What's special
- 8 days
- 1,455
- 93
Likely to sell faster than
Zillow last checked:
Listing updated:
Listed by:
Tholfaqar Al Emara DRE #02205349 562-961-1400,
Keller Williams Coastal Prop.
Source: CRMLS,MLS#: PW26197193 Originating MLS: California Regional MLS
Originating MLS: California Regional MLSFacts & features
Interior
Bedrooms & bathrooms
- Bedrooms: 4
- Bathrooms: 4
- Full bathrooms: 3
- 1/2 bathrooms: 1
- Main level bathrooms: 4
- Main level bedrooms: 4
Rooms
- Room types: Attic, Bonus Room, Bedroom, Entry/Foyer, Family Room, Laundry, Living Room, Primary Bathroom, Primary Bedroom, Sunroom
Primary bedroom
- Features: Primary Suite
Primary bedroom
- Features: Main Level Primary
Bedroom
- Features: Bedroom on Main Level
Bathroom
- Features: Bidet, Bathtub, Granite Counters, Remodeled, Separate Shower, Tub Shower
Kitchen
- Features: Granite Counters, Remodeled, Self-closing Cabinet Doors, Updated Kitchen
Heating
- Central, Solar
Cooling
- Central Air
Appliances
- Included: Dishwasher, Freezer, Gas Range, Gas Water Heater, Ice Maker, Microwave, Refrigerator, Vented Exhaust Fan, Dryer, Washer
- Laundry: Washer Hookup, Gas Dryer Hookup, Inside, In Garage
Features
- Beamed Ceilings, Balcony, Ceiling Fan(s), Cathedral Ceiling(s), Granite Counters, High Ceilings, Open Floorplan, Pantry, Storage, All Bedrooms Down, Attic, Bedroom on Main Level, Main Level Primary, Primary Suite
- Flooring: Tile
- Doors: ENERGY STAR Qualified Doors, Sliding Doors
- Windows: Blinds, Double Pane Windows
- Has fireplace: Yes
- Fireplace features: Family Room
- Common walls with other units/homes: No Common Walls
Interior area
- Total interior livable area: 3,827 sqft
- Finished area below ground: 0
Video & virtual tour
Property
Parking
- Total spaces: 3
- Parking features: Door-Multi, Door-Single, Driveway, Garage Faces Front, Garage, Private
- Attached garage spaces: 3
Accessibility
- Accessibility features: None
Features
- Levels: One,Two
- Stories: 1
- Entry location: 1
- Patio & porch: Patio, Stone
- Exterior features: Barbecue
- Pool features: None
- Spa features: None
- Fencing: Good Condition,Wrought Iron
- Has view: Yes
- View description: Mountain(s), Neighborhood, Trees/Woods
Lot
- Size: 0.59 Acres
- Features: 0-1 Unit/Acre
Details
- Parcel number: 29224108
- Special conditions: Standard
Construction
Type & style
- Home type: SingleFamily
- Architectural style: Ranch
- Property subtype: Single Family Residence
Materials
- Asphalt, Drywall, Glass, Concrete, Stone, Stucco
- Roof: Asphalt,Shingle
Condition
- New construction: No
- Year built: 1961
Utilities & green energy
- Electric: 220 Volts in Garage, 220 Volts in Kitchen, 220 Volts
- Sewer: Public Sewer
- Water: Public
- Utilities for property: Electricity Connected, Natural Gas Connected, Sewer Connected, Water Connected
Community & HOA
Community
- Features: Biking, Dog Park, Foothills, Hiking, Park, Suburban, Sidewalks
- Subdivision: Fullerton Heights (Fulh)
Location
- Region: Fullerton
Financial & listing details
- Price per square foot: $572/sqft
- Tax assessed value: $1,731,890
- Date on market: 9/9/2026
- Cumulative days on market: 8 days
- Listing terms: Cash to New Loan,Conventional,Contract
- Road surface type: Paved
Estimated market value
$2,143,400
$2.04M - $2.25M
$6,636/mo
Price history
| Date | Event | Price |
|---|---|---|
| 9/9/2026 | Listed for sale | $2,190,000+36.9%$572/sqft |
Source:  CRMLS #PW26197193 Report a problem CRMLS #PW26197193 Report a problem | ||
| 1/10/2022 | Sold | $1,600,000-5.3%$418/sqft |
Source: Public Record Report a problem | ||
| 12/28/2021 | Contingent | $1,690,000$442/sqft |
Source: CRMLS #PW21221341 Report a problem | ||
| 11/23/2021 | Listed for sale | $1,690,000$442/sqft |
Source: CRMLS #PW21221341 Report a problem | ||
| 11/11/2021 | Contingent | $1,690,000$442/sqft |
Source: CRMLS #PW21221341 Report a problem | ||
| 10/5/2021 | Listed for sale | $1,690,000-8.6%$442/sqft |
Source: CRMLS #PW21221341 Report a problem | ||
| 7/26/2021 | Listing removed | -- |
Source:  Glendale AOR ZDD Report a problem Glendale AOR ZDD Report a problem | ||
| 7/13/2021 | Price change | $1,850,000-7.5%$483/sqft |
Source: Glendale AOR ZDD #320006437 Report a problem | ||
| 6/12/2021 | Listed for sale | $1,999,000+116.1%$522/sqft |
Source: Glendale AOR ZDD #320006437 Report a problem | ||
| 4/23/2013 | Sold | $925,000+86.9%$242/sqft |
Source: Public Record Report a problem | ||
| 2/17/2013 | Price change | $495,000-1%$129/sqft |
Source: Associated R.E. Professionals #PW13020664 Report a problem | ||
| 2/15/2013 | Price change | $500,000-1%$131/sqft |
Source: Associated R.E. Professionals #PW13020664 Report a problem | ||
| 2/13/2013 | Price change | $505,000-49.5%$132/sqft |
Source: Associated R.E. Professionals #PW13020664 Report a problem | ||
| 2/12/2013 | Price change | $1,000,000+7%$261/sqft |
Source: Associated R.E. Professionals #PW13020664 Report a problem | ||
| 12/8/2012 | Price change | $935,000-1.5%$244/sqft |
Source: Everland Investments #R1205195 Report a problem | ||
| 11/14/2012 | Price change | $949,000-5%$248/sqft |
Source: Everland Investments #R1205195 Report a problem | ||
| 11/1/2012 | Price change | $999,000+25%$261/sqft |
Source: Everland Investments #R1205195 Report a problem | ||
| 10/16/2012 | Price change | $799,000-30.5%$209/sqft |
Source: Everland Investments #R1205195 Report a problem | ||
| 9/21/2012 | Price change | $1,149,000-11.5%$300/sqft |
Source: Everland Investments #R1205195 Report a problem | ||
| 8/30/2012 | Listed for sale | $1,299,000+27.4%$339/sqft |
Source: Everland Investments #R1205195 Report a problem | ||
| 3/26/2007 | Sold | $1,020,000$267/sqft |
Source: Public Record Report a problem | ||
Public tax history
| Year | Property taxes | Tax assessment |
|---|---|---|
| 2026 | -- | $1,731,890 +2% |
| 2025 | $18,892 +4.1% | $1,697,932 +2% |
| 2024 | $18,146 +2.4% | $1,664,640 +2% |
| 2023 | $17,718 -11.9% | $1,632,000 +52% |
| 2022 | $20,103 +71.3% | $1,073,369 +2% |
| 2021 | $11,733 +0.5% | $1,052,323 +1% |
| 2020 | $11,671 | $1,041,533 +2% |
| 2019 | $11,671 +2.7% | $1,021,111 +2% |
| 2018 | $11,359 +3.3% | $1,001,090 +2% |
| 2017 | $11,001 | $981,461 +2% |
| 2016 | $11,001 +2.1% | $962,217 +1.5% |
| 2015 | $10,770 +6% | $947,764 +2% |
| 2014 | $10,162 | $929,199 -1.9% |
| 2013 | -- | $947,520 |
| 2012 | -- | $947,520 -4% |
| 2011 | -- | $987,000 +12.7% |
| 2010 | -- | $876,000 -7.3% |
| 2009 | -- | $944,512 -7.4% |
| 2008 | -- | $1,020,000 +572.7% |
| 2007 | -- | $151,633 +2% |
| 2006 | -- | $148,660 +2% |
| 2005 | -- | $145,746 +2% |
| 2004 | -- | $142,889 +1.9% |
| 2003 | -- | $140,271 +2% |
| 2002 | -- | $137,521 +2% |
| 2001 | $1,381 +2% | $134,825 +2% |
| 2000 | $1,353 | $132,182 |
Find assessor info on the county website
Monthly payment
Est. payment
Payment breakdown
Explore the cost of this home by adjusting the details. Changes won't be saved.Climate risks
Neighborhood: 92835

Similar homes
- $1,999,9004 bd4 ba3.5k sqft419 E Sunny Hills Rd, Fullerton, CA 92835For Sale
 MLS ID #DW26187913, Marina Allensworth, Realty World Allensworth. CRMLS
 - $2,259,0004 bd3 ba2.5k sqft2000 Redondo Pl, Fullerton, CA 92835For Sale
 MLS ID #CV26143026, Daniel Gushue, GUSHUE REAL ESTATE. CRMLS
 - $2,165,0004 bd3 ba4.9k sqft2259 Camino Rey, Fullerton, CA 92833For Sale
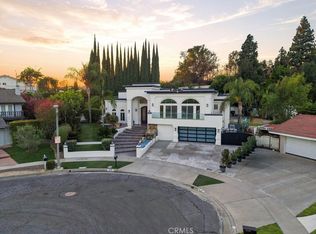 MLS ID #HD26179730, Omar Alfaro, Real Brokerage Technologies. CRMLS
 - $2,399,0005 bd6 ba2.9k sqft520 W Hermosa Dr, Fullerton, CA 92835For Sale
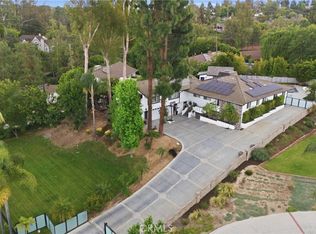 MLS ID #DW26180053, Jaime Garcia, Century 21 Allstars. CRMLS
Local buyer's agents are ready to help
