MOTIVATED SELLER PRIVE IMPROVEMENT! Welcome to this charming lakefront home on Lake George in Midway. This 1,800 sq ft residence features a desirable split floor plan with two spacious suites, 2.5 baths, and comfortable living spaces throughout. Nestled among beautiful oak and fruit trees, the property offers a peaceful setting with a large backyard, expansive porch, and private dock-perfect for enjoying lakefront living. Located in a quiet neighborhood with a voluntary HOA, residents have access to a community boat ramp and lift. Conveniently situated near scenic waterways and marshes, with easy access to Interstate 95 for a quick commute to Savannah, Pooler, Brunswick, and Hinesville-home to Fort Stewart.
Active
Price cut: $10K (9/8)
$289,900
941 Lake Dr, Midway, GA 31320
2beds
1,809sqft
Single Family Residence
Built in 1992
0.53 Acres Lot
$282,200 Zestimate®
$160/sqft
$-- HOA
What's special
Private dockLarge backyardDesirable split floor planComfortable living spaces throughoutExpansive porchTwo spacious suites
- 206 days
- 366
- 60
Zillow last checked:
Listing updated:
Listed by:
Donald Boyce 912-312-0399,
Islands Real Estate Company
Source: GAMLS,MLS#: 10837591
Facts & features
Interior
Bedrooms & bathrooms
- Bedrooms: 2
- Bathrooms: 3
- Full bathrooms: 2
- 1/2 bathrooms: 1
- Main level bathrooms: 2
- Main level bedrooms: 2
Rooms
- Room types: Family Room, Great Room, Laundry, Sun Room
Dining room
- Features: Separate Room
Kitchen
- Features: Breakfast Bar, Kitchen Island, Pantry
Heating
- Forced Air, Heat Pump
Cooling
- Central Air, Heat Pump
Appliances
- Included: Dishwasher, Gas Water Heater, Oven/Range (Combo), Refrigerator, Stainless Steel Appliance(s)
- Laundry: Mud Room
Features
- In-Law Floorplan, Master On Main Level, Walk-In Closet(s)
- Flooring: Laminate, Tile, Vinyl
- Windows: Double Pane Windows
- Basement: None
- Has fireplace: No
- Common walls with other units/homes: No Common Walls
Interior area
- Total structure area: 1,809
- Total interior livable area: 1,809 sqft
- Finished area above ground: 1,809
- Finished area below ground: 0
Property
Parking
- Total spaces: 4
- Parking features: Off Street, RV/Boat Parking
Features
- Levels: One
- Stories: 1
- Patio & porch: Deck, Porch
- Exterior features: Dock, Garden
- Fencing: Other
- Has view: Yes
- View description: Lake
- Has water view: Yes
- Water view: Lake
- Waterfront features: Private
- Body of water: Lake George
- Frontage type: Lakefront
- Frontage length: Waterfront Footage: 113
Lot
- Size: 0.53 Acres
- Features: Level
- Residential vegetation: Cleared
Details
- Additional structures: Outbuilding, Shed(s), Workshop
- Parcel number: 260B 047
- Special conditions: As Is
Construction
Type & style
- Home type: SingleFamily
- Architectural style: Ranch
- Property subtype: Single Family Residence
Materials
- Vinyl Siding
- Foundation: Pillar/Post/Pier
- Roof: Composition
Condition
- Resale
- New construction: No
- Year built: 1992
Utilities & green energy
- Electric: 220 Volts, Generator
- Sewer: Septic Tank
- Water: Private, Public, Shared Well, Well
- Utilities for property: Natural Gas Available, Propane
Community & HOA
Community
- Features: Lake
- Subdivision: Lake George
HOA
- Has HOA: No
- Services included: None
Location
- Region: Midway
Financial & listing details
- Price per square foot: $160/sqft
- Tax assessed value: $208,723
- Annual tax amount: $3,615
- Date on market: 3/16/2026
- Cumulative days on market: 207 days
- Listing agreement: Exclusive Agency
- Listing terms: Cash,Conventional,FHA,Fannie Mae Approved,Freddie Mac Approved,Other,USDA Loan,VA Loan
Estimated market value
$282,200
$268,000 - $296,000
$1,935/mo
Price history
| Date | Event | Price |
|---|---|---|
| 9/8/2026 | Price change | $289,900-3.3%$160/sqft |
Source:  GAMLS #10837591 Report a problem GAMLS #10837591 Report a problem | ||
| 8/3/2026 | Price change | $299,900-1.6%$166/sqft |
Source:  Hive MLS #SA351389 Report a problem Hive MLS #SA351389 Report a problem | ||
| 6/30/2026 | Price change | $304,900-1.6%$169/sqft |
Source: HABR #169122 Report a problem | ||
| 5/18/2026 | Price change | $309,900-3.1%$171/sqft |
Source: HABR #169122 Report a problem | ||
| 4/29/2026 | Price change | $319,900-1.5%$177/sqft |
Source: Hive MLS #SA351389 Report a problem | ||
| 3/27/2026 | Price change | $324,900-1.5%$180/sqft |
Source: HABR #169122 Report a problem | ||
| 3/16/2026 | Listed for sale | $329,900+174.9%$182/sqft |
Source: Hive MLS #SA351389 Report a problem | ||
| 1/15/2013 | Sold | $120,000$66/sqft |
Source: Hive MLS #SA102220 Report a problem | ||
Public tax history
| Year | Property taxes | Tax assessment |
|---|---|---|
| 2025 | $3,615 +1.1% | $83,489 +1.4% |
| 2024 | $3,574 +6% | $82,349 +9% |
| 2023 | $3,372 +26.9% | $75,529 +17.1% |
| 2022 | $2,657 +13.9% | $64,507 +14.6% |
| 2021 | $2,332 +1.7% | $56,287 -0.8% |
| 2020 | $2,292 +0.4% | $56,755 -0.8% |
| 2019 | $2,284 +1.2% | $57,225 -0.8% |
| 2018 | $2,256 +24.4% | $57,694 +4.7% |
| 2017 | $1,814 | $55,098 |
Find assessor info on the county website
Monthly payment
Est. payment
Payment breakdown
Explore the cost of this home by adjusting the details. Changes won't be saved.Climate risks
Neighborhood: 31320
Nearby schools
Schools provided by the listing agent
- Middle: Midway
- High: Liberty
Source: GAMLS. This data may not be complete. We recommend contacting the local school district to confirm school assignments for this home.
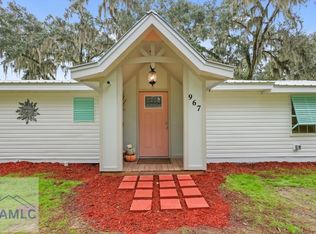
Similar homes
- $250,0002 bd2 ba1.5k sqft91 Holly Circle, Midway, GA 31320For Sale

 MLS ID #SA363560, William Bowden, MAXREV, LLC. Hive MLS
 - $--3 bd2 ba1.8k sqft255 Misty Dr, Richmond Hill, GA 31324Auction
 Auction.com 2
 - $398,0003 bd2 ba2.4k sqft296 Magnolia Rd, Midway, GA 31320Active
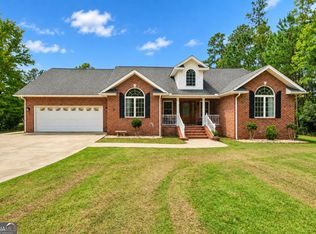
 MLS ID #10866539, Alden Fike, Realty Hub of Georgia, LLC. GAMLS
 - $224,9003 bd2 ba1.5k sqft271 Wild Heron Dr, Midway, GA 31320Active
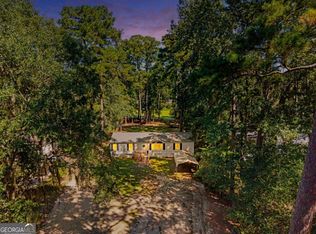 MLS ID #10857525, Heather Collier, Next Move Real Estate. GAMLS
 - $354,9003 bd2 ba1.2k sqft641 Tideland Dr, Midway, GA 31320ActiveMLS ID #10837325, Donald Boyce, Islands Real Estate Company. GAMLS
- $188,7003 bd2 ba1.5k sqft300 Deer Trail Ln Unit 187, Midway, GA 31320ActiveMLS ID #10853125, Alex Rodino, Keller Williams Realty Coastal. GAMLS
- $329,0002 bd2 ba1k sqft276 Circle Dr, Midway, GA 31320ActiveMLS ID #10578098, Jeff Raines, Raines Realty Group. GAMLS
- $315,0003 bd3 ba2k sqft430 Martin Rd, Hinesville, GA 31313ActiveMLS ID #10833460, Jimmy Shanken, Coldwell Banker Southern Coast. GAMLS
- $289,9004 bd3 ba1.9k sqft724 Waterlily Ct, Hinesville, GA 31313ActiveMLS ID #10850737, Melissa Thurston, Summit Homes and Land, LLC. GAMLS
- $275,0003 bd2 ba1.5k sqft494 Teal Lake Dr, Richmond Hill, GA 31324ActiveMLS ID #10804504, Paige C Dickey, Next Move Real Estate. GAMLS
- $329,9003 bd2 ba1.5k sqft172 Parkside Drive, Richmond Hill, GA 31324For SaleMLS ID #SA360128, Jude A. Rasmus, Rasmus Real Estate Group. Hive MLS
- $289,0004 bd2 ba1.4k sqft1325 Loblolly Drive, Hinesville, GA 31313For SaleMLS ID #SA363076, Jennifer Zubis, eXp Realty LLC. Hive MLS
