Experience unparallel luxury in this custom-built lake house, a masterpiece completed in 2008. Prepare to be captivated by breathtaking panoramic vistas, offering iconic views of the Toronto skyline from expansive, light-filled windows that seamlessly merge indoor and outdoor living. Designed for sophisticated living and grand entertaining, this residence boasts a meticulously crafted open floor plan. The heart of the home, an expansive, state-of-the-art chef's kitchen, features professional-grade Viking appliances, a built-in wine and beverage cooler, and exquisite copper and granite countertops complementing the elegant slate and tile floors throughout. Discover architectural splendor with 12-foot ceilings and three distinctive fireplaces, each adorned with intricate crown molding. Beyond the main living areas, a serene sunroom with a gas fireplace offers a tranquil retreat. The full, finished walk-out basement provides versatile space for guests and in-laws, opening to private patios and a two-tiered porch, perfect for al fresco dining and relaxation. Manicured gardens and winding pathways invite leisurely strolls through this magnificent estate. This isn't just a house; it's a one-of-a-kind haven designed for an extraordinary lifestyle.
Home is currently heated with propane, Natural gas available at the road should a preference be desired.
Closed
$980,000
941 Lake Road Woodcliff, Youngstown, NY 14174
5beds
3,400sqft
Single Family Residence
Built in 2008
0.53 Acres Lot
$989,200 Zestimate®
$288/sqft
$3,686 Estimated rent
Home value
$989,200
$900,000 - $1.09M
$3,686/mo
Zestimate® history
Owner options
List your home for rent
$3,686/mo
Rent Zestimate®
Find your next renter with Zillow Rental Manager. Plus, with online applications, you can quickly screen prospective tenants – for free.
$3,686/mo
Rent Zestimate®
Refinance and save
$6,951/mo
Est. payment
Refinancing to a lower rate could help reduce your monthly payments and save thousands over the life of the loan.
$6,951/mo
Est. payment
Explore your selling options
Work with a Zillow partner agent
Leverage their expertise and Zillow's premium Showcase listings to get your home seen by more buyers.
Get startedList with your own agent
Get your home in front of millions of buyers by listing it on Zillow.
Learn how to do itSell it yourself
Take full control of how buyers see your home on Zillow by listing For Sale by Owner (FSBO).
List your homeWhat's special
Expansive light-filled windowsFull finished walk-out basementBreathtaking panoramic vistasPrivate patiosIntricate crown moldingThree distinctive fireplacesProfessional-grade viking appliances
Zillow last checked:
Listing updated:
Listed by:
Barbara Anne Kivi 716-832-3300,
Keller Williams Realty WNY
Bought with:
Barbara Anne Kivi, 30KI0810894
Keller Williams Realty WNY
Source: NYSAMLSs,MLS#: B1634712 Originating MLS: Buffalo
Originating MLS: BuffaloFacts & features
Interior
Bedrooms & bathrooms
- Bedrooms: 5
- Bathrooms: 4
- Full bathrooms: 3
- 1/2 bathrooms: 1
- Main level bathrooms: 1
Heating
- Propane, Zoned, Forced Air
Cooling
- Zoned, Attic Fan, Central Air
Appliances
- Included: Double Oven, Dryer, Dishwasher, Gas Cooktop, Disposal, Microwave, Propane Water Heater, Wine Cooler, Washer
- Laundry: In Basement
Features
- Ceiling Fan(s), Cathedral Ceiling(s), Den, Separate/Formal Dining Room, Entrance Foyer, Eat-in Kitchen, Granite Counters, Home Office, Country Kitchen, Kitchen Island, Other, Pantry, See Remarks, Natural Woodwork, Bath in Primary Bedroom
- Flooring: Hardwood, Other, See Remarks, Tile, Varies
- Basement: Full,Finished,Walk-Out Access,Sump Pump
- Number of fireplaces: 3
Interior area
- Total structure area: 3,400
- Total interior livable area: 3,400 sqft
Property
Parking
- Total spaces: 3
- Parking features: Detached, Garage, Garage Door Opener
- Garage spaces: 3
Features
- Levels: Two
- Stories: 2
- Patio & porch: Balcony, Patio
- Exterior features: Blacktop Driveway, Balcony, Patio, Propane Tank - Owned
- Waterfront features: Deeded Access, Lake
Lot
- Size: 0.53 Acres
- Dimensions: 100 x 233
- Features: Cul-De-Sac, Irregular Lot, Secluded
Details
- Additional structures: Shed(s), Storage
- Parcel number: 293489032017100010030000
- Special conditions: Standard
Construction
Type & style
- Home type: SingleFamily
- Architectural style: Split Level
- Property subtype: Single Family Residence
Materials
- Brick, Block, Other, Concrete, Stone, Copper Plumbing
- Foundation: Poured
- Roof: Asphalt
Condition
- Resale
- Year built: 2008
Utilities & green energy
- Electric: Circuit Breakers
- Sewer: Connected
- Water: Connected, Public
- Utilities for property: Cable Available, Sewer Connected, Water Connected
Community & HOA
Location
- Region: Youngstown
Financial & listing details
- Price per square foot: $288/sqft
- Tax assessed value: $387,000
- Annual tax amount: $12,208
- Date on market: 9/1/2025
- Cumulative days on market: 179 days
- Listing terms: Cash,Conventional
Price history
| Date | Event | Price |
|---|---|---|
| 6/15/2026 | Sold | $980,000-10.8%$288/sqft |
Source:  NYSAMLSs #B1634712 Report a problem NYSAMLSs #B1634712 Report a problem | ||
| 3/25/2026 | Pending sale | $1,099,000$323/sqft |
Source: NYSAMLSs #B1634712 Report a problem | ||
| 9/1/2025 | Listed for sale | $1,099,000$323/sqft |
Source: NYSAMLSs #B1634712 Report a problem | ||
Public tax history
Tax history is unavailable.
Neighborhood: 14174
Nearby homes
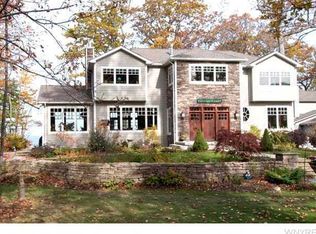
- $925,0005 bd4 ba3.9k sqft941 Woodcliff Dr, Youngstown, NY 14174Sold
- $225,3002 bd1 ba954 sqft949 Lake Rd, Youngstown, NY 14174Off Market
- $35,700-- bd-- ba-- sqft949 Lake Rd, Youngstown, NY 14174Off Market
- $610,5003 bd2 ba2.1k sqft947 Lake Rd, Youngstown, NY 14174Off Market
- $423,1003 bd2 ba1.4k sqft953 Lake Rd, Youngstown, NY 14174Off Market
- $1,099,0004 bd4 ba5.6k sqft883 Lake Rd, Youngstown, NY 14174For Sale
- $252,3002 bd1 ba780 sqft955 Lake Rd, Youngstown, NY 14174Off Market
- $--1 bd1 ba988 sqft957 Lake Rd, Youngstown, NY 14174Off Market
Nearby schools
GreatSchools rating
- 7/10Intermediate Education CenterGrades: 3-5Distance: 0.6 mi
- 3/10Lewiston Porter Middle SchoolGrades: 6-8Distance: 0.6 mi
- 9/10Lewiston Porter Senior High SchoolGrades: 9-12Distance: 0.6 mi
Schools provided by the listing agent
- District: Lewiston-Porter
Source: NYSAMLSs. This data may not be complete. We recommend contacting the local school district to confirm school assignments for this home.
Sell for more on Zillow
Get a Zillow Showcase℠ listing at no additional cost and you could sell for .
$989,200
2% more
+$19,784
With Zillow Showcase(estimated)
$1,008,984
- New York
- Niagara County
- Youngstown
- 14174
- 941 Lake Road Woodcliff
Nearby cities
Nearby zip codes
Other Youngstown Topics
