Skip main navigation
Off market
  • Tax assessed value
    $3,131,174

    941 Lakeview Way, Emerald Hills, CA 94062

    6beds
    5,088sqft
    Single Family Residence
    Built in ----
    -- sqft lot
    $-- Zestimate®
    $615/sqft
    $17,500 Estimated rent

    Home value

    Not available

    Estimated sales range

    Not available

    $17,500/mo

    Zestimate® history
    Loading
    Loading...

    Owner options

    List your home for rent

    $17,500/mo

    Rent Zestimate®

    Find your next renter with Zillow Rental Manager. Plus, with online applications, you can quickly screen prospective tenants – for free.

    Learn more

    $17,500/mo

    Rent Zestimate®

    Refinance and save

    $19,726/mo

    Est. payment

    Refinancing to a lower rate could help reduce your monthly payments and save thousands over the life of the loan.

    See today's rates

    $19,726/mo

    Est. payment

    Explore your selling options

    Work with a Zillow partner agent

    Leverage their expertise and Zillow's premium Showcase listings to get your home seen by more buyers.

    Get started

    List with your own agent

    Get your home in front of millions of buyers by listing it on Zillow.

    Learn how to do it

    Sell it yourself

    Take full control of how buyers see your home on Zillow by listing For Sale by Owner (FSBO).

    List your home

    What's special

    Pool houseClimate-controlled wine roomFitness roomGuest bedroomOutdoor barbecue areaTwo walk-in closetsHeated floors

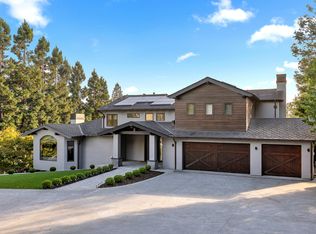
    Lakeside Living in Silicon Valley: Modern Luxury Executive 6BR Residence With Lake Access, Pool, And Pool House Every home has a story what it's like to live there, its personality, what it has to offer. So let's talk about this home's story Offered furnished or unfurnished and available for long-term lease. this three-story residence, completely renovated and remodeled in 2020, is part of an exclusive Emerald Hills community surrounding Upper Emerald Lake, one of the few residential lakes in Silicon Valley. The lake, visible from nearly every room, anchors a unique, luxury lifestyle, one that is perfect for entertaining, for kids to frolic and play, and for adults to relax and indulge. The home is an easy walking distance to top-ranked Roy Cloud Elementary School. The grand front entrance welcomes you with vaulted ceilings and tall windows with views of the expansive back yard play and pool area, along with the lake itself. To the left is the kitchen, with a large center island, granite countertops, and high-end appliances, including a 6-burner Wolf double-oven and range, a second Wolf oven with heating drawer, a Sub-Zero fridge and freezer, and two dishwashers. Beyond the kitchen is an indoor seating area with a fireplace surrounded by stone tiling, and sliding glass doors leading to an outdoor barbecue area. There is also a formal dining area and a wet bar with a wine fridge and liquor cabinet. Rounding out this side of the ground floor is the laundry room and a half bath. On the other half of the ground floor is a large bedroom with en suite full bath and a 3-car garage, which has another set of laundry machines and two EV chargers connected to rooftop solar. To the right of the entrance area are elegant stairs leading to the second floor, where you'll find the large primary bedroom, which has a seating area and two walk-in closets. The primary bath has heated floors, a large soaking tub, a glass-enclosed shower, and a separate commode. Rounding out the primary bedroom is a balcony, with yet another view of the back yard, pool, and lake. Also on the second floor are a guest bedroom, a full bath, and an office. Back on the main floor is another set of stairs, this one leading down to the lower floor. It has two bedrooms one of which has a Murphy bed plus 2 full baths. A padded fitness room, climate-controlled wine room and large play room complete this floor. Stepping outside to the back yard, there is a turf field between the main home and the pool area. The pool is heated with an attached spa. The centerpiece of the backyard is a 500 sq ft pool house / ADU including a main room with a Murphy bed, full bathroom, loft area, full kitchen with Miele, Wolf, and Sub-Zero appliances, and full-size washer and dryer. The final touch of this magnificent home lies just beyond the pool area: an expansive lawn which leads to the lake, with exclusive access shared with the neighboring homes. Summers come alive with activities like fishing, swimming and paddle boarding. DRE 01404898

    This property is off market, which means it's not currently listed for sale or rent on Zillow. This may be different from what's available on other websites or public sources.

    Zillow last checked:

    Listing updated:

    Source: Zillow Rentals

    Facts & features

    Interior

    Bedrooms & bathrooms
    • Bedrooms: 6
    • Bathrooms: 7
    • Full bathrooms: 6
    • 1/2 bathrooms: 1
    Heating
    • Forced Air
    Cooling
    • Central Air
    Appliances
    • Included: Dishwasher, Dryer, Freezer, Microwave, Oven, Refrigerator, Washer
    • Laundry: In Unit, Shared
    Features
    • View
    • Flooring: Carpet, Hardwood, Tile
    Interior area
    • Total interior livable area: 5,088 sqft

    Property

    Parking
    • Parking features: Attached, Off Street
    • Has attached garage: Yes
    • Details: Contact manager
    Features
    • Exterior features: 2 EV Chargers, Backyard Sports Area, Barbecue, Bicycle storage, Electric Vehicle Charging Station, Heating system: Forced Air, Large Play Room, Outdoor Shower, Rooftop Solar Panels, View Type: Lake View
    • Has private pool: Yes
    Details
    • Parcel number: 057270870

    Construction

    Type & style
    • Home type: SingleFamily
    • Property subtype: Single Family Residence

    Community & HOA

    Community
    • Deposit fee: $25,000
    HOA
    • Amenities included: Pool
    Location
    • Region: Emerald Hills

    Financial & listing details

    • Price per square foot: $615/sqft
    • Tax assessed value: $3,131,174
    • Annual tax amount: $35,719
    • Date on market: 3/30/2025
    • Date available: 06/01/2025
    • Lease term: 1 Year

    Price history

    DateEventPrice
    5/10/2025Listing removed$25,000$5/sqft
    Source: Zillow Rentals Report a problem
    3/31/2025Listed for rent$25,000$5/sqft
    Source: Zillow Rentals Report a problem
    12/5/2018Sold$5,500,000$1,081/sqft
    Source: MLSListings Inc #ML81732903 Report a problem

    Public tax history

    YearProperty taxesTax assessment
    2018$35,719 +1.7%$3,131,174 +2%
    2017$35,124 +2.2%$3,069,779 +2%
    2016$34,376 +5.8%$3,009,588 +1.5%
    2015$32,485 $2,964,382 +2%
    2014$32,485 $2,906,314 +0.5%
    2013-- $2,893,179
    Find assessor info on the county website

    Neighborhood: 94062

    Nearby schools

    GreatSchools rating