Beautifully updated 3 bedroom, 2 bathrooms ranch style home, situated on the street surrounded by mature trees. This home boasts a design with clean, neutral tones throughout. The updated kitchen has granite countertops, stainless steel appliances, all of which will remain, and plenty of storage with a bay window that overlooks the backyard. The living area is a vast, open space with a newly updated fireplace just this month, plus an updated skylight installed with the new roof in June 2023. You will enjoy the versatile second living area, which could be used for a variety of purposes including, entertainment, relaxation, workspace, or as a space for guests. The primary bedroom is very spacious with two closets and the private bathroom has a walk-in shower. Also, a wide, wheelchair-accessible doorway, is desirable for anyone who may need it. The two additional bedrooms have very ample floor space and generous closets. Both bathrooms have been updated, including high-quality, low-maintenance Onyx showers and tub surround. All windows have been updated to vinyl, double-hung windows, also updated are all faucets, lights, ceiling fans, and interior and exterior doors. A large, private backyard includes a patio, two raised garden boxes, and an upgraded privacy fence with a complete dig barrier for pets. No neighbor's house behind the back of the lot! Well maintained shed on a concrete slab is equipped with lots of practical shelving, plenty of space for storage, plus a new roof installed in 2023 and Hardie board siding. Additional features are: Roof replaced on home and shed June 2023 with Class 4, the highest rating, earns an insurance discount. Updated exterior paint in October 2023, updated gutters in November 2023, updated water heater in 2022, storage space in the attic, security system, and a sprinkler system that covers both the front/backyard. Fiber internet coming soon, and should be available in a month or two. Additional parking space.
Sold for $235,000
$235,000
941 Lariat Dr, Bartlesville, OK 74006
3beds
1,911sqft
Single Family Residence
Built in 1976
10,236 Square Feet Lot
$240,500 Zestimate®
$123/sqft
$1,522 Estimated rent
Home value
$240,500
Estimated sales range
Not available
$1,522/mo
Zestimate® history
Owner options
List your home for rent
$1,522/mo
Rent Zestimate®
Find your next renter with Zillow Rental Manager. Plus, with online applications, you can quickly screen prospective tenants – for free.
$1,522/mo
Rent Zestimate®
Refinance and save
$1,517/mo
Est. payment
Refinancing to a lower rate could help reduce your monthly payments and save thousands over the life of the loan.
$1,517/mo
Est. payment
Explore your selling options
Work with a Zillow partner agent
Leverage their expertise and Zillow's premium Showcase listings to get your home seen by more buyers.
Get startedList with your own agent
Get your home in front of millions of buyers by listing it on Zillow.
Learn how to do itSell it yourself
Take full control of how buyers see your home on Zillow by listing For Sale by Owner (FSBO).
List your homeWhat's special
Sprinkler systemPractical shelvingLarge private backyardNewly updated fireplaceUpdated skylightRaised garden boxesUpdated gutters
Zillow last checked:
Listing updated:
Listed by:
Mary Baughman 918-740-6589,
RE/MAX Results
Bought with:
Patrice Ann Jones, 127615
Platinum Realty, LLC.
Source: MLS Technology, Inc.,MLS#: 2505694 Originating MLS: MLS Technology
Originating MLS: MLS TechnologyFacts & features
Interior
Bedrooms & bathrooms
- Bedrooms: 3
- Bathrooms: 2
- Full bathrooms: 2
Heating
- Central, Gas
Cooling
- Central Air
Appliances
- Included: Dishwasher, Disposal, Microwave, Oven, Range, Refrigerator, Stove, Electric Range, Gas Water Heater, Plumbed For Ice Maker
- Laundry: Washer Hookup, Electric Dryer Hookup, Gas Dryer Hookup
Features
- Attic, Granite Counters, Ceiling Fan(s), Programmable Thermostat
- Flooring: Tile, Wood Veneer
- Windows: Vinyl, Insulated Windows
- Basement: None
- Number of fireplaces: 1
- Fireplace features: Gas Starter, Wood Burning
Interior area
- Total structure area: 1,911
- Total interior livable area: 1,911 sqft
Property
Parking
- Total spaces: 2
- Parking features: Attached, Garage
- Attached garage spaces: 2
Features
- Levels: One
- Stories: 1
- Patio & porch: Covered, Patio, Porch
- Exterior features: Concrete Driveway, Sprinkler/Irrigation, Rain Gutters
- Pool features: None
- Fencing: Full,Privacy
Lot
- Size: 10,236 Square Feet
- Features: Mature Trees
Details
- Additional structures: Shed(s)
- Parcel number: 01041000100200000001
Construction
Type & style
- Home type: SingleFamily
- Architectural style: Ranch
- Property subtype: Single Family Residence
Materials
- Brick, Wood Frame
- Foundation: Slab
- Roof: Asphalt,Fiberglass
Condition
- Year built: 1976
Utilities & green energy
- Sewer: Public Sewer
- Water: Public
- Utilities for property: Electricity Available, Natural Gas Available, Water Available
Green energy
- Energy efficient items: Windows
Community & HOA
Community
- Features: Gutter(s)
- Security: No Safety Shelter, Security System Owned, Smoke Detector(s)
- Subdivision: Rolling Meadows Iv
HOA
- Has HOA: No
Location
- Region: Bartlesville
Financial & listing details
- Price per square foot: $123/sqft
- Tax assessed value: $244,210
- Annual tax amount: $1,247
- Date on market: 2/21/2025
- Cumulative days on market: 7 days
- Listing terms: Conventional,FHA,VA Loan
Price history
| Date | Event | Price |
|---|---|---|
| 4/11/2025 | Sold | $235,000+4.9%$123/sqft |
Source:  MLS Technology, Inc. #2505694 Report a problem MLS Technology, Inc. #2505694 Report a problem | ||
| 3/9/2025 | Pending sale | $224,000$117/sqft |
Source: MLS Technology, Inc. #2505694 Report a problem | ||
| 2/21/2025 | Listed for sale | $224,000$117/sqft |
Source: MLS Technology, Inc. #2505694 Report a problem | ||
Public tax history
| Year | Property taxes | Tax assessment |
|---|---|---|
| 2025 | $1,249 +0.2% | $11,728 +3% |
| 2024 | $1,247 +4.2% | $11,386 +3% |
| 2023 | $1,197 +2.7% | $11,055 +3% |
| 2022 | $1,166 +2% | $10,733 |
| 2021 | $1,143 -2.2% | $10,733 |
| 2020 | $1,169 | $10,733 |
| 2019 | $1,169 +1.2% | $10,733 +2.8% |
| 2017 | $1,155 | $10,440 |
| 2016 | $1,155 +6.5% | $10,440 |
| 2015 | $1,084 -1.2% | $10,440 |
| 2014 | $1,097 +1.4% | $10,440 |
| 2013 | $1,082 -0.9% | $10,440 |
| 2012 | $1,092 | $10,440 |
| 2011 | -- | $10,440 |
| 2010 | -- | $10,440 |
| 2009 | -- | $10,440 |
| 2008 | -- | $10,440 |
| 2007 | -- | $10,440 |
| 2005 | -- | $10,440 |
| 2004 | -- | $10,440 |
| 2003 | -- | $10,440 |
| 2002 | -- | $10,440 -4.4% |
| 2001 | -- | $10,920 |
Find assessor info on the county website
Neighborhood: 74006
Nearby homes
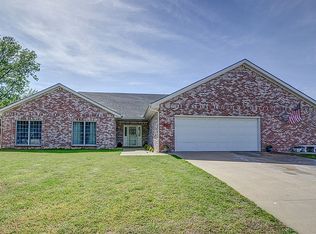
- $283,1003 bd2 ba2.3k sqft931 Lariat Dr, Bartlesville, OK 74006Off Market
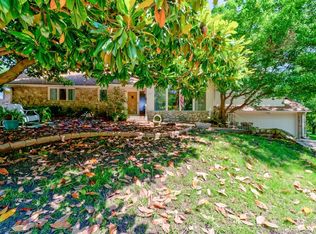
- $217,4004 bd3 ba2.3k sqft1001 Grandview Rd, Bartlesville, OK 74006Off Market
- $307,4003 bd2 ba2.3k sqft931 S Lariat Dr, Bartlesville, OK 74006Off Market

- $199,6003 bd2 ba2k sqft1005 Grandview Rd, Bartlesville, OK 74006Off Market
- $259,5005 bd3 ba2.6k sqft950 SE Lariat Dr, Bartlesville, OK 74006Off Market
- $251,2005 bd3 ba2.6k sqft950 Lariat Dr, Bartlesville, OK 74006Off Market
- $231,3004 bd3 ba2.2k sqft942 Lariat Dr, Bartlesville, OK 74006Off Market
- $235,8003 bd3 ba2.1k sqft942 SE Lariat Dr, Bartlesville, OK 74006Off Market
Nearby schools
GreatSchools rating
- 8/10Ranch Heights Elementary SchoolGrades: PK-5Distance: 0.5 mi
- 5/10Madison Middle SchoolGrades: 6-8Distance: 1 mi
- 7/10Bartlesville High SchoolGrades: 9-12Distance: 2.7 mi
Schools provided by the listing agent
- Elementary: Ranch Heights
- Middle: Madison
- High: Bartlesville
- District: Bartlesville - Sch Dist (81)
Source: MLS Technology, Inc.. This data may not be complete. We recommend contacting the local school district to confirm school assignments for this home.


Get pre-qualified for a loan
At Zillow Home Loans, we can pre-qualify you in as little as 5 minutes with no impact to your credit score.An equal housing lender. NMLS #10287.
- Oklahoma
- Washington County
- Bartlesville
- 74006
- 941 Lariat Dr
Nearby cities
Nearby zip codes
Other Bartlesville Topics
