Welcome to this beautifully updated and solidly built rambler, thoughtfully renovated from top to
bottom with no detail overlooked! Situated on a large, desirable lot, this home is the perfect
starter home with an ideal blend of style, function, and comfort. Step into the bright and inviting
living room, where gorgeous bay windows flood the space with natural light, and its cozy
dining/sitting nook is adorned with an eye-catching brick accent wall that adds warmth and
character. In the adjacent and spacious, eat-in kitchen, you’ll appreciate lots of freshly painted
white cabinetry, granite countertops, tile backsplash, and a fun mosaic tile floor that leads to a
sizable deck that’s perfect for relaxing or entertaining. Two main-level bedrooms offer flexibility
for sleeping quarters or a home office setup, complemented by a trendy full bathroom, while
upstairs, you’ll find a massive master bedroom retreat with a built-in bookshelf, walk-in closet
and plenty of space to unwind. The finished lower level expands your living space with a large
family room, additional bedroom, and a convenient ¾ bath that’s perfect for guests or multi-
generational living. Outside, enjoy all-new landscaping, mature trees offering privacy and shade
in the enviable, fenced-in backyard, and a detached two-car garage, not to mention a brand-new
garage roof and newer windows offering peace of mind for years to come! All of this in a
fantastic, convenient location- just minutes from Hwy 36, Rosedale Mall, Como Park, and local
schools!
Closed
$406,100
941 Lovell Ave W, Saint Paul, MN 55113
4beds
1,808sqft
Single Family Residence
Built in 1948
0.26 Acres Lot
$420,400 Zestimate®
$225/sqft
$2,674 Estimated rent
Home value
$420,400
$378,000 - $467,000
$2,674/mo
Zestimate® history
Owner options
List your home for rent
$2,674/mo
Rent Zestimate®
Find your next renter with Zillow Rental Manager. Plus, with online applications, you can quickly screen prospective tenants – for free.
$2,674/mo
Rent Zestimate®
Refinance and save
$2,628/mo
Est. payment
Refinancing to a lower rate could help reduce your monthly payments and save thousands over the life of the loan.
$2,628/mo
Est. payment
Explore your selling options
Work with a Zillow partner agent
Leverage their expertise and Zillow's premium Showcase listings to get your home seen by more buyers.
Get startedList with your own agent
Get your home in front of millions of buyers by listing it on Zillow.
Learn how to do itSell it yourself
Take full control of how buyers see your home on Zillow by listing For Sale by Owner (FSBO).
List your homeWhat's special
Zillow last checked:
Listing updated:
Listed by:
Eric Wandersee 651-398-7354,
National Realty Guild
Bought with:
Elizabeth A. Novotny
VIBE Realty
Source: NorthstarMLS as distributed by MLS GRID,MLS#: 6743196
Facts & features
Interior
Bedrooms & bathrooms
- Bedrooms: 4
- Bathrooms: 2
- Full bathrooms: 1
- 3/4 bathrooms: 1
Bedroom
- Level: Upper
- Area: 348 Square Feet
- Dimensions: 29x12
Bedroom 2
- Level: Main
- Area: 90 Square Feet
- Dimensions: 10x9
Bedroom 3
- Level: Main
- Area: 108 Square Feet
- Dimensions: 12x9
Bedroom 4
- Level: Lower
- Area: 156 Square Feet
- Dimensions: 12x13
Deck
- Level: Main
- Area: 204 Square Feet
- Dimensions: 17x12
Dining room
- Level: Main
- Area: 70 Square Feet
- Dimensions: 10x7
Family room
- Level: Lower
- Area: 208 Square Feet
- Dimensions: 13x16
Kitchen
- Level: Main
- Area: 143 Square Feet
- Dimensions: 13x11
Laundry
- Level: Lower
- Area: 98 Square Feet
- Dimensions: 7x14
Living room
- Level: Main
- Area: 195 Square Feet
- Dimensions: 13x15
Heating
- Forced Air
Cooling
- Central Air
Appliances
- Included: Dishwasher, Disposal, Dryer, Exhaust Fan, Freezer, Gas Water Heater, Range, Refrigerator, Stainless Steel Appliance(s), Washer
- Laundry: Lower Level, Sink
Features
- Basement: Egress Window(s),Finished
- Has fireplace: No
Interior area
- Total structure area: 1,808
- Total interior livable area: 1,808 sqft
- Finished area above ground: 1,242
- Finished area below ground: 566
Property
Parking
- Total spaces: 2
- Parking features: Detached Garage, Asphalt, Garage Door Opener
- Garage spaces: 2
- Has uncovered spaces: Yes
Accessibility
- Accessibility features: None
Features
- Levels: One and One Half
- Stories: 1.5
- Patio & porch: Deck
- Fencing: Chain Link,Full
Lot
- Size: 0.26 Acres
- Dimensions: 83 x 134
- Features: Tree Coverage - Medium
Details
- Foundation area: 852
- Parcel number: 112923310047
- Zoning description: Residential-Single Family
Construction
Type & style
- Home type: SingleFamily
- Property subtype: Single Family Residence
Materials
- Roof: Age Over 8 Years,Age 8 Years or Less,Asphalt
Condition
- New construction: No
- Year built: 1948
Utilities & green energy
- Electric: Circuit Breakers
- Gas: Natural Gas
- Sewer: City Sewer/Connected
- Water: City Water/Connected
Community & HOA
Community
- Subdivision: C W Michael Second, Addition
HOA
- Has HOA: No
Location
- Region: Saint Paul
Financial & listing details
- Price per square foot: $225/sqft
- Annual tax amount: $4,060
- Date on market: 6/23/2025
- Cumulative days on market: 18 days
- Road surface type: Paved
Price history
| Date | Event | Price |
|---|---|---|
| 8/14/2025 | Sold | $406,100+2%$225/sqft |
Source:  NorthstarMLS as distributed by MLS GRID #6743196 Report a problem NorthstarMLS as distributed by MLS GRID #6743196 Report a problem | ||
| 7/14/2025 | Pending sale | $398,000$220/sqft |
Source: NorthstarMLS as distributed by MLS GRID #6743196 Report a problem | ||
| 6/26/2025 | Listed for sale | $398,000+94.1%$220/sqft |
Source: NorthstarMLS as distributed by MLS GRID #6743196 Report a problem | ||
| 3/1/2016 | Sold | $205,000+36.7%$113/sqft |
Source: NorthstarMLS as distributed by MLS GRID #4673725 Report a problem | ||
| 2/10/2012 | Sold | $150,000$83/sqft |
Source:  Lake Superior Area Realtors as distributed by MLS GRID #1272308 Report a problem Lake Superior Area Realtors as distributed by MLS GRID #1272308 Report a problem | ||
Public tax history
Tax history is unavailable.
Neighborhood: 55113
Nearby homes
- $406,1003 bd2 ba1.6k sqft941 Lovell Ave, Roseville, MN 55113Sold

- $335,0003 bd2 ba2.2k sqft937 Lovell Ave, Roseville, MN 55113Sold
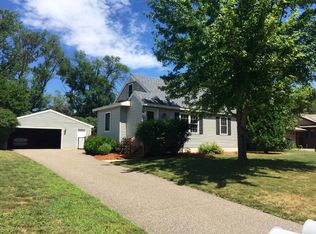
- $335,0003 bd2 ba1.5k sqft937 Lovell Ave W, Saint Paul, MN 55113Sold
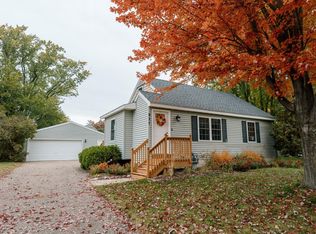
- $212,0002 bd1 ba1.2k sqft947 Lovell Ave, Roseville, MN 55113Sold
- $347,0003 bd1 ba1.2k sqft947 Lovell Ave W, Saint Paul, MN 55113Sold
- $301,8003 bd1 ba1.2k sqft940 Grandview Ave W, Roseville, MN 55113Off Market
- $325,0003 bd1 ba1.6k sqft946 Grandview Ave W, Roseville, MN 55113Sold
- $343,8003 bd2 ba1k sqft955 Lovell Ave, Roseville, MN 55113Off Market
Nearby schools
GreatSchools rating
- 3/10Central Park Elementary SchoolGrades: K-6Distance: 0.9 mi
- NAMiddle School Area Learning CenterGrades: 7-8Distance: 2 mi
- 6/10Roseville Area Senior High SchoolGrades: 9-12Distance: 0.6 mi
Get a cash offer in 3 minutes
Find out how much your home could sell for in as little as 3 minutes with a no-obligation cash offer.
Estimated market value
$420,400
Get a cash offer in 3 minutes
Find out how much your home could sell for in as little as 3 minutes with a no-obligation cash offer.
Estimated market value
$420,400
- Minnesota
- Ramsey County
- Roseville
- 55113
- 941 Lovell Ave W
Nearby cities
Nearby zip codes
Other Roseville Topics
