Skip main navigation
For sale
  • $545,000

    941 Lyman Avenue, Peekskill, NY 10566

    4beds
    1,348sqft
    Loading
    Single Family Residence
    Built in 1952
    8,712 Square Feet Lot
    $579,800 Zestimate®
    $404/sqft
    $-- HOA

    What's special

    Fenced-in corner lotWood-burning stoveBeautiful oak hardwood flooringWell-appointed galley kitchenCherry cabinetry
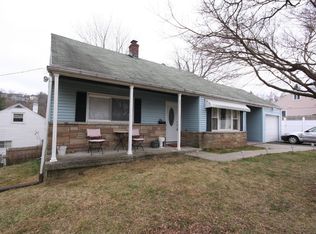
    Step inside this spacious 4-bedroom Cape featuring a bright, inviting living room with a wood-burning stove, creating a warm and welcoming space to relax. The well-appointed galley kitchen offers cherry cabinetry and a chef-style Chambers stove/cooktop, while the bathrooms provide comfortable and functional spaces throughout the home. The main level features a primary bedroom and a second bedroom, with sliders leading to the deck. Beautiful oak hardwood flooring runs throughout the main level, with the exception of the primary bedroom, which has been freshly sanded and refinished. Mitsubishi split units provide heating and cooling throughout the main and upper levels. Two additional bedrooms are located upstairs, both featuring oak hardwood flooring. Recent updates include a newer architectural shingle roof, newer gas Oxbox furnace, and gas hot water heater. A woodshed conveniently located to the left of the driveway provides additional storage. Relax on your back deck overlooking the fenced-in corner lot, situated in the desirable Highland Park neighborhood. This home offers space, comfort, and privacy. MOVE QUICK!
    12 hours
    |
    191
    |
    11
    |

    Zillow last checked:

    Listing updated:

    Listed by:

    Regency Real Estate, LLC 860-945-9868,

    David Aurigemma (860)406-5044

    Source: Smart MLS,MLS#: 24200673MLS Logo

      Facts & features

      Interior

      Bedrooms & bathrooms
      • Bedrooms: 4
      • Bathrooms: 1
      • Full bathrooms: 1
      Primary bedroom
      • Level: Main
      • Area: 235.5 Square Feet
      • Dimensions: 15 x 15.7
      Bedroom
      • Level: Main
      • Area: 129.72 Square Feet
      • Dimensions: 14.1 x 9.2
      Bedroom
      • Level: Upper
      • Area: 229.52 Square Feet
      • Dimensions: 15.2 x 15.1
      Bedroom
      • Level: Upper
      • Area: 208.24 Square Feet
      • Dimensions: 15.2 x 13.7
      Kitchen
      • Level: Main
      • Area: 77.9 Square Feet
      • Dimensions: 9.5 x 8.2
      Living room
      • Level: Main
      • Area: 756.47 Square Feet
      • Dimensions: 29.9 x 25.3
      Heating
      • Gas on Gas
      Cooling
      • Central Air
      Appliances
      • Included: Oven/Range, Refrigerator, Dishwasher, Water Heater
      Features
      • Basement: Full,Finished
      • Attic: Access Via Hatch
      • Has fireplace: No
      Interior area
      • Total structure area: 1,348
      • Total interior livable area: 1,348 sqft
      • Finished area above ground: 1,348

      Property

      Parking
      • Total spaces: 1
      • Parking features: Attached
      • Attached garage spaces: 1
      Features
      • Fencing: Full
      Lot
      • Size: 8,712 Square Feet
      • Features: Corner Lot, Level
      Details
      • Parcel number: 999999999
      • Zoning: R - 1B

      Construction

      Type & style
      • Home type: SingleFamily
      • Architectural style: Cape Cod
      • Property subtype: Single Family Residence
      Materials
      • Vinyl Siding
      • Foundation: Concrete Perimeter
      • Roof: Asphalt
      Condition
      • New construction: No
      • Year built: 1952

      Utilities & green energy

      • Sewer: Public Sewer
      • Water: Public

      Community & HOA

      HOA
      • Has HOA: No
      Location
      • Region: Peekskill

      Financial & listing details

      • Price per square foot: $404/sqft
      • Tax assessed value: $10,100
      • Annual tax amount: $12,730
      • Date on market: 8/21/2026

        Estimated market value

        $579,800

        $528,000 - $626,000

        $3,857/mo

        Price history

        DateEventPrice
        8/21/2026Listed for sale$545,000+251.6%$404/sqft
        Source: Smart MLS #24200673 Report a problem
        5/19/1993Sold$155,000$115/sqft
        Source: Agent Provided Report a problem

        Public tax history

        YearProperty taxesTax assessment
        2025-- $10,100
        2024-- $10,100
        2023-- $10,100
        2022-- $10,100
        2021-- $10,100
        2020-- $10,100
        2019-- $10,100
        2018-- $10,100
        2017-- $10,100
        2016-- $10,100
        2015$3,600 $10,100
        2014$3,600 $10,100
        2013$3,600 $10,100
        2012-- $10,100
        2011-- $10,100
        2010-- $10,100
        2009-- $10,100
        2008-- $10,100
        2007-- $10,100
        2006-- $10,100
        2004-- $10,100
        2003-- $10,100
        2002-- $10,100
        2001-- $10,100
        2000-- $10,100
        1999-- $10,100
        Find assessor info on the county website

        Monthly payment

        Estimated monthly payment$1,822
        All calculations are estimates and provided by Zillow, Inc. for informational purposes only. Actual amounts may vary.
        HOA fees may include property taxes on listings classified as Co-Ops. Contact the listing agent and/or owner for fee details.
        See how much you could borrow to make a competitive offer.

        Climate risks

        Neighborhood: 10566

        Getting around

        47 / 100
        Car-Dependent
        21 / 100
        Minimal Transit
        27 / 100
        Somewhat Bikeable

        Nearby schools

        GreatSchools rating
        Schools provided by the listing agent
        • High: Peeksville

        Source: Smart MLS. This data may not be complete. We recommend contacting the local school district to confirm school assignments for this home.

        A local agent can set up tours, give advice and negotiate with sellers.

        Browse local experts

        Similar homes