Skip main navigation
Under contract
  • $229,000

    941 Maiden St APT 1, Abingdon, VA 24210

    3beds
    1,464sqft
    : 
    Loading
    Get pre-qualified
    Single Family Residence
    Built in 1992
    4,791 Square Feet Lot
    $-- Zestimate®
    $156/sqft
    $-- HOA

    What's special

    Cozy gas fireplaceBeautifully fenced backyardQuality finishes throughoutStunning granite countertopsProvides privacyThree generously sized bedroomsComfortable primary suite
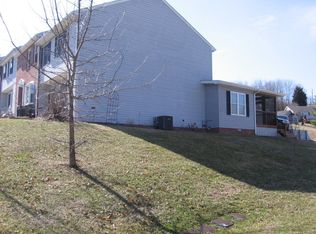
    Welcome home to this beautifully maintained 3-bedroom, 2.5-bath residence conveniently located just off Maiden Street in the heart of Abingdon, Virginia. Combining modern updates with timeless charm, this move-in-ready home offers comfort, style, and peace of mind. Step inside to discover gorgeous hardwood floors that flow throughout the main living areas, creating a warm and inviting atmosphere. The spacious living room is highlighted by a cozy gas fireplace, providing the perfect place to relax and unwind during cooler evenings. The well-appointed kitchen features stunning granite countertops, ample cabinet space, and a functional layout designed for both everyday living and entertaining. The home's thoughtful floor plan offers three generously sized bedrooms, including a comfortable primary suite, along with two full bathrooms and a convenient half bath for guests. Natural light fills the home, enhancing its welcoming feel and showcasing the quality finishes throughout. Outside, you'll find a beautifully fenced backyard that provides privacy and plenty of space for children, pets, gardening, or outdoor gatherings. Whether you're enjoying a quiet morning coffee or hosting family and friends, this outdoor space is sure to be a favorite feature. Major updates have already been completed, including a roof and HVAC system that are both only two years old, offering added value and reducing future maintenance concerns. Located in a desirable Abingdon neighborhood with easy access to shopping, dining, schools, and local amenities, this home truly has it all. Don't miss your opportunity to own this exceptional property that combines quality updates, attractive features, and a fantastic location. Schedule your private showing today!
    41 days
    |
    18
    |
    1
    |

    Zillow last checked:

    Listing updated:

    Listed by:

    Maxwell Yates 276-274-9479,

    Matt Smith Realty 276-477-1500,

    Matt Smith 276-608-4226,

    Matt Smith Realty

    Source: SWVAR,MLS#: 110477MLS Logo

      Facts & features

      Interior

      Bedrooms & bathrooms
      • Bedrooms: 3
      • Bathrooms: 3
      • Full bathrooms: 2
      • 1/2 bathrooms: 1
      • Main level bathrooms: 1
      • Main level bedrooms: 1
      Primary bedroom
      • Level: Second
      Bedroom 2
      • Level: Second
      Bedroom 3
      • Level: Main
      Bathroom
      • Level: Second
      Bathroom 1
      • Level: Main
      Bathroom 2
      • Level: Second
      Dining room
      • Level: Main
      Family room
      • Level: Main
      Kitchen
      • Level: Main
      Living room
      • Level: Main
      Basement
      • Area: 0
      Heating
      • Heat Pump, Natural Gas
      Cooling
      • Central Air, Heat Pump
      Appliances
      • Included: Dishwasher, Dryer, Electric Cooktop, Electric Water Heater, Refrigerator, Washer
      • Laundry: Main Level
      Features
      • Ceiling Fan(s), Newer Paint, Cable High Speed Internet
      • Flooring: Carpet, Tile, Wood
      • Windows: Insulated Windows, Vinyl
      • Basement: None
      • Number of fireplaces: 1
      • Fireplace features: Gas Log, One
      Interior area
      • Total structure area: 1,464
      • Total interior livable area: 1,464 sqft
      • Finished area above ground: 1,464
      • Finished area below ground: 0
      Video & virtual tour

      Property

      Parking
      • Total spaces: 1
      • Parking features: Attached, Garage
      • Attached garage spaces: 1
      Features
      • Stories: 2
      • Patio & porch: Covered, Porch, Screened
      • Exterior features: Other
      • Fencing: Other
      • Water view: None
      • Waterfront features: None
      Lot
      • Size: 4,791 Square Feet
      • Features: Irregular Lot
      Details
      • Zoning: R3

      Construction

      Type & style
      • Home type: Townhouse
      • Property subtype: Single Family Residence
      Materials
      • Vinyl Siding, Dry Wall
      • Foundation: Block
      • Roof: Shingle
      Condition
      • Exterior Condition: Good,Interior Condition: Good
      • Year built: 1992

      Utilities & green energy

      • Sewer: Public Sewer
      • Water: Public
      • Utilities for property: Natural Gas Connected

      Community & HOA

      Community
      • Security: Smoke Detector(s)
      • Subdivision: Highland
      HOA
      • Has HOA: No
      • Services included: None
      Location
      • Region: Abingdon

      Financial & listing details

      • Price per square foot: $156/sqft
      • Annual tax amount: $898
      • Date on market: 6/9/2026

        Estimated market value

        Not available

        Estimated sales range

        Not available

        Not available

        Price history

        DateEventPrice
        6/11/2026Contingent$229,000$156/sqft
        Source: SWVAR #110477 Report a problem
        6/9/2026Listed for sale$229,000+100.9%$156/sqft
        Source: SWVAR #110477 Report a problem
        10/24/2014Sold$114,000$78/sqft
        Source: TVRMLS #339989 Report a problem

        Public tax history

        Tax history is unavailable.

        Monthly payment

        Est. payment

        Payment breakdown

        Explore the cost of this home by adjusting the details. Changes won't be saved.
        All calculations are estimates and provided by Zillow, Inc. for informational purposes only. Actual amounts may vary.
        HOA fees may include property taxes on listings classified as Co-Ops. Contact the listing agent and/or owner for fee details.
        Mortgage interest rates are dependent on a number of factors, including credit score, down payment, and repayment length. Interest rate data provided by Zillow Group Marketplace, Inc. as of 1/1/1970 from various mortgage lenders with which we have lead or other similar arrangements; the Estimated Payment is an average of those rates.
        See how much you could borrow to make a competitive offer.

        Climate risks

        Neighborhood: 24210

        Getting around

        17 / 100
        Car-Dependent
        19 / 100
        Somewhat Bikeable

        Nearby schools

        GreatSchools rating
        Schools provided by the listing agent
        • Elementary: Abingdon
        • Middle: E B Stanley
        • High: Abingdon

        Source: SWVAR. This data may not be complete. We recommend contacting the local school district to confirm school assignments for this home.

        A local agent can set up tours, give advice and negotiate with sellers.

        Browse local experts

        Similar homes