Welcome to this beautifully renovated Braeside mid-century modern 2-story home offering the perfect blend of timeless design and contemporary elegance. Step inside to be greeted by spacious, light-filled rooms, and an airy, open flow. The gourmet kitchen is a chef's dream, with stainless appliances including a microwave oven and oven/range new this year. The large living room-dining room combination is bathed in sunlight with beautiful Brazilian cherry flooring, a gorgeous stone fireplace, and lovely built-ins. The vaulted family room with warm wooded ceiling, light hardwood flooring, and lovely fireplace has sliding glass doors which allow for tons of natural light and seamlessly connect the indoors to the expansive deck, perfect for outdoor dining and relaxation. Also, on the main level you'll find three really nice-sized bedrooms, of which one is currently used as an office, and an updated hall bath. Upstairs you'll find a large primary bedroom, a lovely additional bedroom and a big primary bathroom, all of which effectively act as one large primary suite. Both bedrooms have Brazilian cherry flooring, as well. There is an additional playroom area and full bath in the basement, an oversized 1-car attached garage, and a huge storage area. Outside you'll find the large rear yard provides ample space for gardening, play, or simply enjoying the tranquility of the surrounding area. This home truly offers an exceptional living experience in one of East Highland Park's most desirable neighborhoods. Please see the update list in the dropdown menu which includes a new roof (2021), new insulation (2024), new furnace and ac coils (2021), and EV charger (2023).
Closed
$752,500
941 Marion Ave, Highland Park, IL 60035
5beds
2,500sqft
Single Family Residence
Built in 1951
9,800 Square Feet Lot
$864,800 Zestimate®
$301/sqft
$5,481 Estimated rent
Home value
$864,800
$804,000 - $943,000
$5,481/mo
Zestimate® history
Owner options
List your home for rent
$5,481/mo
Rent Zestimate®
Find your next renter with Zillow Rental Manager. Plus, with online applications, you can quickly screen prospective tenants – for free.
$5,481/mo
Rent Zestimate®
Refinance and save
$5,731/mo
Est. payment
Refinancing to a lower rate could help reduce your monthly payments and save thousands over the life of the loan.
$5,731/mo
Est. payment
Explore your selling options
Work with a Zillow partner agent
Leverage their expertise and Zillow's premium Showcase listings to get your home seen by more buyers.
Get startedList with your own agent
Get your home in front of millions of buyers by listing it on Zillow.
Learn how to do itSell it yourself
Take full control of how buyers see your home on Zillow by listing For Sale by Owner (FSBO).
List your homeWhat's special
Gorgeous stone fireplaceLovely built-insSpacious light-filled roomsLight hardwood flooringGourmet kitchenVaulted family roomLarge rear yard
Zillow last checked:
Listing updated:
Listed by:
Jamie Roth, SFR 847-219-6400,
Engel & Voelkers Chicago North Shore
Bought with:
Darragh Landry
@properties Christie's International Real Estate
Source: MRED as distributed by MLS GRID,MLS#: 12188224
Facts & features
Interior
Bedrooms & bathrooms
- Bedrooms: 5
- Bathrooms: 3
- Full bathrooms: 3
Rooms
- Room types: Bedroom 5, Play Room, Foyer, Storage
Primary bedroom
- Features: Flooring (Hardwood), Bathroom (Full)
- Level: Second
- Area: 231 Square Feet
- Dimensions: 11X21
Bedroom 2
- Features: Flooring (Hardwood)
- Level: Second
- Area: 150 Square Feet
- Dimensions: 10X15
Bedroom 3
- Features: Flooring (Wood Laminate)
- Level: Main
- Area: 132 Square Feet
- Dimensions: 11X12
Bedroom 4
- Features: Flooring (Wood Laminate)
- Level: Main
- Area: 132 Square Feet
- Dimensions: 11X12
Bedroom 5
- Features: Flooring (Hardwood)
- Level: Main
- Area: 165 Square Feet
- Dimensions: 11X15
Dining room
- Features: Flooring (Hardwood)
- Level: Main
- Area: 176 Square Feet
- Dimensions: 11X16
Family room
- Features: Flooring (Hardwood)
- Level: Main
- Area: 414 Square Feet
- Dimensions: 18X23
Foyer
- Features: Flooring (Ceramic Tile)
- Level: Main
- Area: 30 Square Feet
- Dimensions: 05X06
Kitchen
- Features: Kitchen (Island), Flooring (Ceramic Tile)
- Level: Main
- Area: 210 Square Feet
- Dimensions: 14X15
Laundry
- Features: Flooring (Other)
- Level: Basement
- Area: 225 Square Feet
- Dimensions: 15X15
Living room
- Features: Flooring (Hardwood)
- Level: Main
- Area: 240 Square Feet
- Dimensions: 15X16
Play room
- Features: Flooring (Other)
- Level: Basement
- Area: 132 Square Feet
- Dimensions: 11X12
Storage
- Level: Basement
- Area: 624 Square Feet
- Dimensions: 24X26
Heating
- Natural Gas, Forced Air
Cooling
- Central Air
Appliances
- Included: Range, Microwave, Dishwasher, Washer, Dryer, Disposal, Stainless Steel Appliance(s), Humidifier
Features
- Cathedral Ceiling(s), 1st Floor Bedroom, 1st Floor Full Bath
- Flooring: Hardwood, Laminate
- Windows: Skylight(s)
- Basement: Partially Finished,Partial
- Number of fireplaces: 2
- Fireplace features: Electric, Gas Log, Gas Starter, Family Room, Living Room
Interior area
- Total structure area: 0
- Total interior livable area: 2,500 sqft
Property
Parking
- Total spaces: 1
- Parking features: Concrete, On Site, Garage Owned, Attached, Garage
- Attached garage spaces: 1
Accessibility
- Accessibility features: No Disability Access
Features
- Stories: 2
- Patio & porch: Deck
- Fencing: Fenced
Lot
- Size: 9,800 Square Feet
- Dimensions: 50X196
- Features: Landscaped
Details
- Parcel number: 16363070390000
- Special conditions: Exclusions-Call List Office
- Other equipment: TV-Cable, Ceiling Fan(s), Sump Pump, Radon Mitigation System
Construction
Type & style
- Home type: SingleFamily
- Property subtype: Single Family Residence
Materials
- Stone
- Roof: Asphalt
Condition
- New construction: No
- Year built: 1951
- Major remodel year: 2021
Utilities & green energy
- Electric: Circuit Breakers
- Sewer: Public Sewer
- Water: Lake Michigan
Community & HOA
HOA
- Services included: None
Location
- Region: Highland Park
Financial & listing details
- Price per square foot: $301/sqft
- Tax assessed value: $630,144
- Annual tax amount: $15,916
- Date on market: 10/17/2024
- Listing terms: Conventional
- Ownership: Fee Simple
Price history
| Date | Event | Price |
|---|---|---|
| 12/4/2024 | Sold | $752,500-0.9%$301/sqft |
Source:  MRED as distributed by MLS GRID #12188224 Report a problem MRED as distributed by MLS GRID #12188224 Report a problem | ||
| 11/5/2024 | Pending sale | $759,000$304/sqft |
Source: MRED as distributed by MLS GRID #12188224 Report a problem | ||
| 10/22/2024 | Contingent | $759,000$304/sqft |
Source: MRED as distributed by MLS GRID #12188224 Report a problem | ||
| 10/17/2024 | Listed for sale | $759,000+58.1%$304/sqft |
Source: MRED as distributed by MLS GRID #12188224 Report a problem | ||
| 12/8/2016 | Sold | $480,000-3.8%$192/sqft |
Source: MRED as distributed by MLS GRID #09369151 Report a problem | ||
| 10/19/2016 | Price change | $499,000-3.9%$200/sqft |
Source: Keller Williams - Naperville #09369151 Report a problem | ||
| 9/23/2016 | Price change | $519,000-3.7%$208/sqft |
Source: Keller Williams - Naperville #09347975 Report a problem | ||
| 8/9/2016 | Listed for sale | $539,000+4.7%$216/sqft |
Source: Keller Williams Infinity #09310255 Report a problem | ||
| 7/23/2009 | Sold | $515,000-8.4%$206/sqft |
Source: Agent Provided Report a problem | ||
| 12/28/2004 | Sold | $562,000+29.2%$225/sqft |
Source: Public Record Report a problem | ||
| 10/1/2001 | Sold | $435,000+19.2%$174/sqft |
Source: Public Record Report a problem | ||
| 4/6/2000 | Sold | $365,000$146/sqft |
Source: Public Record Report a problem | ||
Public tax history
| Year | Property taxes | Tax assessment |
|---|---|---|
| 2024 | $17,010 +6.9% | $208,669 -0.6% |
| 2023 | $15,916 +21% | $210,027 +10.9% |
| 2022 | $13,151 +8.5% | $189,316 +24.6% |
| 2021 | $12,118 +3.3% | $151,922 +3.5% |
| 2020 | $11,726 +3.5% | $146,855 +0.5% |
| 2019 | $11,333 +0% | $146,168 -6.9% |
| 2018 | $11,330 | $156,941 +0.6% |
| 2017 | $11,330 +7.3% | $156,036 +5% |
| 2016 | $10,555 +0.4% | $148,549 +7.6% |
| 2015 | $10,513 +1.6% | $138,018 +4.3% |
| 2014 | $10,345 +2.7% | $132,320 -0.6% |
| 2012 | $10,069 +2.2% | $133,092 -3.5% |
| 2011 | $9,848 -20% | $137,848 -28.6% |
| 2010 | $12,306 +2.6% | $193,101 -5.6% |
| 2009 | $11,994 +2.9% | $204,643 -1% |
| 2008 | $11,660 +3.1% | $206,710 +4.7% |
| 2006 | $11,310 +5.6% | $197,337 |
| 2005 | $10,713 +2.9% | -- |
| 2004 | $10,409 +5.5% | -- |
| 2003 | $9,862 +20% | -- |
| 2002 | $8,217 -3% | -- |
| 2001 | $8,471 -0.2% | $122,837 +2.9% |
| 2000 | $8,487 | $119,354 |
Find assessor info on the county website
Neighborhood: 60035
Nearby homes
- $698,500-- bd1 ba2.4k sqft933 Marion Ave, Highland Park, IL 60035Off Market
- $800,5005 bd3 ba2.3k sqft947 Marion Ave, Highland Park, IL 60035Off Market
- $1,479,7005 bd4 ba3.4k sqft929 Marion Ave, Highland Park, IL 60035Off Market
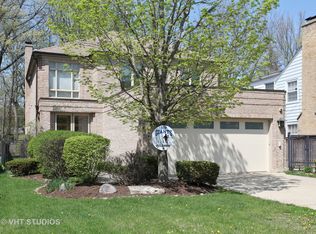
- $614,600-- bd2 ba1.6k sqft953 Marion Ave, Highland Park, IL 60035Off Market
- $872,8004 bd2 ba2.4k sqft923 Marion Ave, Highland Park, IL 60035Off Market
- $797,3004 bd1 ba2.1k sqft959 Marion Ave, Highland Park, IL 60035Off Market
- $--6,594 Square FeetMarion Ave LOT 11, Highland Park, IL 60035Off Market
- $1,523,8005 bd5 ba5.3k sqft912 Stonegate Dr, Highland Park, IL 60035Off Market
Nearby schools
GreatSchools rating
- 9/10Braeside Elementary SchoolGrades: K-5Distance: 0.7 mi
- 9/10Edgewood Middle SchoolGrades: 6-8Distance: 1 mi
- 9/10Highland Park High SchoolGrades: 9-12Distance: 2.7 mi
Schools provided by the listing agent
- Elementary: Braeside Elementary School
- Middle: Edgewood Middle School
- High: Highland Park High School
- District: 112
Source: MRED as distributed by MLS GRID. This data may not be complete. We recommend contacting the local school district to confirm school assignments for this home.
Get a cash offer in 3 minutes
Find out how much your home could sell for in as little as 3 minutes with a no-obligation cash offer.
Estimated market value
$864,800
Get a cash offer in 3 minutes
Find out how much your home could sell for in as little as 3 minutes with a no-obligation cash offer.
Estimated market value
$864,800
- Illinois
- Lake County
- Highland Park
- 60035
- 941 Marion Ave
Nearby cities
Nearby zip codes
Other Highland Park Topics
