Skip main navigation
Closed
  • $620,600

    941 Mariposa Lane, St. Helena, CA 94574

    2beds
    1,156sqft
    Condominium
    Built in 1975
    -- sqft lot
    $620,600 Zestimate®
    $537/sqft
    $3,555 Estimated rent

    Home value

    $620,600

    $528,000 - $732,000

    $3,555/mo

    Zestimate® history
    Loading
    Loading...

    Owner options

    List your home for rent

    $3,555/mo

    Rent Zestimate®

    Find your next renter with Zillow Rental Manager. Plus, with online applications, you can quickly screen prospective tenants – for free.

    Learn more

    $3,555/mo

    Rent Zestimate®

    Refinance and save

    $4,475/mo

    Est. payment

    Refinancing to a lower rate could help reduce your monthly payments and save thousands over the life of the loan.

    See today's rates

    $4,475/mo

    Est. payment

    Explore your selling options

    Work with a Zillow partner agent

    Leverage their expertise and Zillow's premium Showcase listings to get your home seen by more buyers.

    Get started

    List with your own agent

    Get your home in front of millions of buyers by listing it on Zillow.

    Learn how to do it

    Sell it yourself

    Take full control of how buyers see your home on Zillow by listing For Sale by Owner (FSBO).

    List your home

    What's special

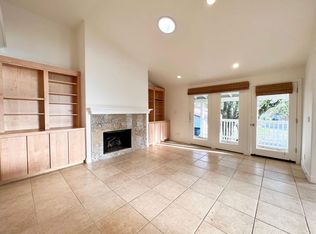
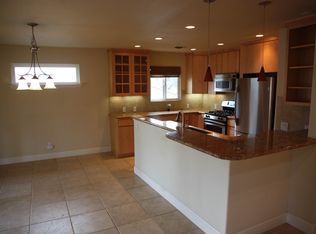
    New Price! New photos. Move in condition. Renovated condo within easy walking distance to St. Helena's Main Street. Great F/T residence, vacation getaway, second home or investment. Spacious front deck. Freshly painted interior with new, neutral bedroom carpeting. Spacious, open floor plan with great room concept featuring granite counters, custom maple cabinetry, stainless steel appliances, Bosch W/D, 2 full remodeled baths, newer dual pane windows, new HVAC system & updated electrical panel box. Designated carport space. Just bring your furniture!

    This property is off market, which means it's not currently listed for sale or rent on Zillow. This may be different from what's available on other websites or public sources.

    Zillow last checked:

    Listing updated:

    Listed by:

    John R Marchesini DRE #01996127 707-337-1914,

    RE/MAX Gold Napa 707-254-1400

    Bought with:

    Donna Hinds, DRE #02006484

    Coldwell Banker BofV ST Helena

    Source: BAREIS,MLS#: 321020772MLS LogoOriginating MLS: Napa

    Facts & features

    Interior

    Bedrooms & bathrooms
    • Bedrooms: 2
    • Bathrooms: 2
    • Full bathrooms: 2
    Rooms
    • Room types: Great Room, Kitchen, Living Room, Master Bathroom, Master Bedroom, Storage, Wine Storage Area
    Primary bedroom
    • Features: Walk-In Closet 2+
    Bedroom
    • Level: Main,Upper
    Primary bathroom
    • Features: Skylight/Solar Tube, Tile
    Bathroom
    • Features: Tile, Tub w/Shower Over, Window
    • Level: Main,Upper
    Dining room
    • Features: Dining/Family Combo
    • Level: Main,Upper
    Family room
    • Level: Upper
    Kitchen
    • Features: Breakfast Area, Granite Counters, Kitchen Island, Island w/Sink, Kitchen/Family Combo
    • Level: Main,Upper
    Living room
    • Features: Cathedral/Vaulted, Deck Attached, Skylight(s), View
    • Level: Main,Upper
    Heating
    • Central, Natural Gas
    Cooling
    • Central Air
    Appliances
    • Included: Built-In Gas Range, Built-In Refrigerator, Dishwasher, Disposal, Microwave, Self Cleaning Oven, Dryer, Washer
    • Laundry: Laundry Closet
    Features
    • Cathedral Ceiling(s), Storage
    • Flooring: Carpet, Tile
    • Windows: Dual Pane Full, Skylight(s), Skylight Tube, Weather Stripped, Window Coverings, Screens
    • Has basement: No
    • Number of fireplaces: 1
    • Fireplace features: Gas Piped, Gas Starter, Living Room, Other
    • Common walls with other units/homes: End Unit,No One Above,Unit Below
    Interior area
    • Total structure area: 1,156
    • Total interior livable area: 1,156 sqft

    Property

    Parking
    • Total spaces: 2
    • Parking features: Assigned, Guest, No Garage, Other, Paved, Shared Driveway
    • Carport spaces: 1
    • Uncovered spaces: 1
    Features
    • Levels: One
    • Stories: 1
    • Entry location: Upper Level
    • Patio & porch: Covered, Front Porch
    • Exterior features: Balcony, Uncovered Courtyard
    • Pool features: In Ground, Community, Fenced, Pool/Spa Combo
    • Spa features: In Ground
    • Fencing: None
    • Has view: Yes
    • View description: Garden/Greenbelt, Hills, Panoramic, Ridge
    Lot
    • Features: Close to Clubhouse, Landscape Front, Low Maintenance, Street Lights
    Details
    • Additional structures: Storage, Pool House
    • Parcel number: 009522005000
    • Special conditions: Standard

    Construction

    Type & style
    • Home type: Condo
    • Architectural style: Traditional
    • Property subtype: Condominium
    • Attached to another structure: Yes
    Materials
    • Frame, Stucco, Wood
    • Foundation: See Remarks
    • Roof: Spanish Tile
    Condition
    • Year built: 1975

    Utilities & green energy

    • Sewer: Public Sewer
    • Water: Public, Water District
    • Utilities for property: Public, Cable Available, Cable Connected, Internet Available, Natural Gas Connected, Underground Utilities
    Green energy
    • Energy efficient items: Appliances, Cooling, Doors, Exposure/Shade, Heating, Insulation, Lighting, Water Heater, Windows

    Community & HOA

    Community
    • Security: Carbon Monoxide Detector(s), Smoke Detector(s)
    HOA
    • Has HOA: Yes
    • Amenities included: Clubhouse, Pool, Spa/Hot Tub
    • Services included: Common Areas, Insurance on Structure, Maintenance Structure, Maintenance Grounds, Management, Pool, Recreation Facility, Roof, Sewer, Trash, Water
    • HOA fee: $580 monthly
    • HOA name: Associa Northern California
    • HOA phone: 800-843-3351
    Location
    • Region: Helena

    Financial & listing details

    • Price per square foot: $537/sqft
    • Date on market: 4/7/2021
    • Road surface type: Paved

    Price history

    DateEventPrice
    8/10/2021Sold$600,000-1.6%$519/sqft
    Source: BAREIS #321020772 Report a problem
    7/6/2021Contingent$610,000$528/sqft
    Source: BAREIS #321020772 Report a problem
    6/7/2021Price change$610,000-4.7%$528/sqft
    Source: BAREIS #321020772 Report a problem
    4/30/2021Listed for sale$640,000$554/sqft
    Source: BAREIS #321020772 Report a problem
    4/23/2021Contingent$640,000$554/sqft
    Source: BAREIS #321020772 Report a problem
    4/18/2021Pending sale$640,000$554/sqft
    Source: BAREIS #321020772 Report a problem
    4/8/2021Contingent$640,000$554/sqft
    Source: BAREIS #321020772 Report a problem
    4/7/2021Listed for sale$640,000+33.3%$554/sqft
    Source: BAREIS #321020772 Report a problem
    11/28/2016Sold$480,000$415/sqft
    Source: BAREIS #21623958 Report a problem

    Public tax history

    Tax history is unavailable.

    Neighborhood: 94574

    Nearby schools

    GreatSchools rating
    Schools provided by the listing agent
    • District: St. Helena Unified

    Source: BAREIS. This data may not be complete. We recommend contacting the local school district to confirm school assignments for this home.

    Get a cash offer in 3 minutes
    Find out how much your home could sell for in as little as 3 minutes with a no-obligation cash offer.
    Estimated market value
    $620,600
    Get a cash offer in 3 minutes
    Find out how much your home could sell for in as little as 3 minutes with a no-obligation cash offer.
    Estimated market value
    $620,600