Welcome to this spacious and well-appointed 5-bedroom, 3-bath brick ranch, offering a perfect balance of classic charm and modern updates. Situated on a generous lot, this home features a fully finished basement and over 2,800 sq ft of living space, making it ideal for growing families or those who love to entertain. As you step inside, you're greeted by a formal living room and a separate dining area, setting the stage for elegant gatherings. The heart of the home is the open-concept kitchen, showcasing granite countertops, abundant cabinet space, a center island with seating, and sleek stainless-steel appliances. Just off the kitchen, the inviting great room boasts a beautiful brick gas fireplace—perfect for cozy evenings. Throughout the main level, you'll find fresh paint, ceiling fans, and gleaming hardwood floors. Three spacious bedrooms, including the primary suite, and two full bathrooms with tiled showers and modern fixtures complete the main floor. Just beyond the living space is a bright and airy 350 sq ft sunroom that opens to a large deck—ideal for indoor-outdoor living. Downstairs is a true retreat, offering recessed lighting, a second brick fireplace in the cozy den, two additional large bedrooms (one with a walk-in closet), a fully updated bathroom, and a laundry room. The lower level also provides walk-out access to the fully fenced backyard and entry to the attached 2-car garage. Notable updates include Roof (2012), Windows (2011), Garage Doors & Openers (2015), HVAC (2022), and Deck (2007). This home is move-in ready and packed with value—schedule your private tour today! Buyer/Buyers agent to verify all information.
Sold for $425,000
$425,000
941 Meadow Ln, Kingsport, TN 37663
5beds
2,813sqft
Single Family Residence, Residential
Built in 1974
0.41 Acres Lot
$427,100 Zestimate®
$151/sqft
$3,110 Estimated rent
Home value
$427,100
$372,000 - $491,000
$3,110/mo
Zestimate® history
Owner options
List your home for rent
$3,110/mo
Rent Zestimate®
Find your next renter with Zillow Rental Manager. Plus, with online applications, you can quickly screen prospective tenants – for free.
$3,110/mo
Rent Zestimate®
Refinance and save
$2,499/mo
Est. payment
Refinancing to a lower rate could help reduce your monthly payments and save thousands over the life of the loan.
$2,499/mo
Est. payment
Explore your selling options
Work with a Zillow partner agent
Leverage their expertise and Zillow's premium Showcase listings to get your home seen by more buyers.
Get startedList with your own agent
Get your home in front of millions of buyers by listing it on Zillow.
Learn how to do itSell it yourself
Take full control of how buyers see your home on Zillow by listing For Sale by Owner (FSBO).
List your homeWhat's special
Fully finished basementWalk-in closetCenter island with seatingFully fenced backyardInviting great roomFresh paintGenerous lot
Zillow last checked:
Listing updated:
Listed by:
Alexandria Rose 423-383-4918,
The Addington Agency Bristol
Bought with:
Elizabeth Whittemore, 351128
KW Johnson City
Source: TVRMLS,MLS#: 9978521
Facts & features
Interior
Bedrooms & bathrooms
- Bedrooms: 5
- Bathrooms: 3
- Full bathrooms: 3
Heating
- Heat Pump
Cooling
- Ceiling Fan(s), Heat Pump
Appliances
- Included: Dishwasher, Disposal, Gas Range, Microwave, Refrigerator
- Laundry: Electric Dryer Hookup, Washer Hookup
Features
- Bar, Eat-in Kitchen, Granite Counters, Kitchen Island, Walk-In Closet(s)
- Flooring: Hardwood, Tile
- Doors: Storm Door(s)
- Windows: Double Pane Windows
- Basement: Finished,Walk-Out Access
- Number of fireplaces: 2
- Fireplace features: Basement, Den, Gas Log, Insert
Interior area
- Total structure area: 2,813
- Total interior livable area: 2,813 sqft
- Finished area below ground: 899
Property
Parking
- Total spaces: 2
- Parking features: Driveway, Asphalt, Garage Door Opener
- Garage spaces: 2
- Has uncovered spaces: Yes
Features
- Levels: One
- Stories: 1
- Patio & porch: Back, Deck
- Fencing: Back Yard,Full
Lot
- Size: 0.41 Acres
- Dimensions: 120 x 150
- Topography: Level, Sloped
Details
- Parcel number: 106i A 069.00
- Zoning: Residential
Construction
Type & style
- Home type: SingleFamily
- Architectural style: Raised Ranch,Ranch
- Property subtype: Single Family Residence, Residential
Materials
- Brick
- Roof: Composition,Shingle
Condition
- Above Average
- New construction: No
- Year built: 1974
Utilities & green energy
- Sewer: Public Sewer
- Water: Public
- Utilities for property: Cable Available, Electricity Connected
Community & HOA
Community
- Subdivision: Quail Creek Estates
HOA
- Has HOA: No
Location
- Region: Kingsport
Financial & listing details
- Price per square foot: $151/sqft
- Tax assessed value: $412,800
- Annual tax amount: $3,395
- Date on market: 4/10/2025
- Listing terms: Cash,Conventional,FHA,VA Loan
- Electric utility on property: Yes
Price history
| Date | Event | Price |
|---|---|---|
| 9/8/2025 | Sold | $425,000-5.5%$151/sqft |
Source: TVRMLS #9978521 Report a problem | ||
| 7/23/2025 | Pending sale | $449,900$160/sqft |
Source: TVRMLS #9978521 Report a problem | ||
| 4/10/2025 | Listed for sale | $449,900+20%$160/sqft |
Source: TVRMLS #9978521 Report a problem | ||
| 11/16/2022 | Sold | $375,000$133/sqft |
Source: TVRMLS #9943964 Report a problem | ||
| 10/1/2022 | Contingent | $375,000$133/sqft |
Source: TVRMLS #9943964 Report a problem | ||
| 9/28/2022 | Listed for sale | $375,000+75.2%$133/sqft |
Source: TVRMLS #9943964 Report a problem | ||
| 2/17/2017 | Sold | $214,000-2.7%$76/sqft |
Source: TVRMLS #386238 Report a problem | ||
| 1/16/2017 | Pending sale | $220,000$78/sqft |
Source: SIGNATURE PROPERTIES JC #386238 Report a problem | ||
| 1/6/2017 | Listed for sale | $220,000+0.5%$78/sqft |
Source: SIGNATURE PROPERTIES JC #386238 Report a problem | ||
| 12/1/2016 | Listing removed | $219,000$78/sqft |
Source: BLUE RIDGE PROPERTIES COL HGTS #377855 Report a problem | ||
| 8/24/2016 | Price change | $219,000-0.2%$78/sqft |
Source: BLUE RIDGE PROPERTIES COL HGTS #377855 Report a problem | ||
| 5/26/2016 | Listed for sale | $219,500+0.5%$78/sqft |
Source: BLUE RIDGE PROPERTIES COL HGTS #377855 Report a problem | ||
| 4/3/2016 | Listing removed | $218,500$78/sqft |
Source: BLUE RIDGE PROPERTIES COL HGTS #362287 Report a problem | ||
| 2/24/2016 | Price change | $218,500-0.6%$78/sqft |
Source: BLUE RIDGE PROPERTIES COL HGTS #362287 Report a problem | ||
| 10/29/2015 | Price change | $219,900-2.3%$78/sqft |
Source: BLUE RIDGE PROPERTIES COL HGTS #362287 Report a problem | ||
| 8/31/2015 | Price change | $225,000-0.9%$80/sqft |
Source: BLUE RIDGE PROPERTIES COL HGTS #362287 Report a problem | ||
| 5/14/2015 | Listed for sale | $227,000$81/sqft |
Source: Visual Tour #362287 Report a problem | ||
Public tax history
| Year | Property taxes | Tax assessment |
|---|---|---|
| 2025 | $3,395 +7.7% | $103,200 +47.1% |
| 2024 | $3,154 +2% | $70,175 |
| 2023 | $3,091 +33% | $70,175 +33% |
| 2022 | $2,323 | $52,750 |
| 2021 | -- | $52,750 +12.8% |
| 2020 | $2,168 +80.3% | $46,775 |
| 2019 | $1,202 -43.2% | $46,775 |
| 2018 | $2,117 +77.4% | $46,775 |
| 2017 | $1,193 | $46,775 +11.7% |
| 2016 | $1,193 -34.9% | $41,875 +0% |
| 2014 | $1,832 +3.1% | $41,872 |
| 2013 | $1,778 -1.3% | $41,872 |
| 2012 | $1,801 +100% | $41,872 -0.9% |
| 2011 | $900 | $42,249 |
| 2010 | $900 | $42,249 |
| 2009 | $900 | $42,249 |
| 2008 | -- | $42,249 +19.8% |
| 2007 | $892 | $35,258 |
| 2006 | $892 | $35,258 |
| 2005 | $892 -5.2% | $35,258 |
| 2004 | $941 +17.4% | $35,258 +3.3% |
| 2002 | $802 | $34,125 |
| 2001 | -- | $34,125 -74.2% |
| 2000 | -- | $132,345 |
Find assessor info on the county website
Neighborhood: 37663
Nearby homes
- $404,9003 bd3 ba2k sqft937 Meadow Ln, Kingsport, TN 37663Off Market
- $328,100-- bd2 ba2.2k sqft945 Meadow Ln, Kingsport, TN 37663Off Market
- $390,5004 bd3 ba2.7k sqft1076 Centerbrook Cir, Kingsport, TN 37663Off Market
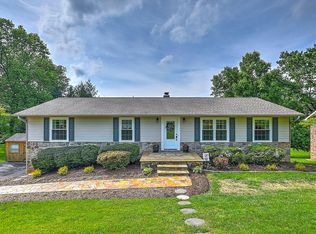
- $482,200-- bd2 ba2.2k sqft936 Meadow Ln, Kingsport, TN 37663Off Market
- $437,400-- bd2 ba2.2k sqft940 Meadow Ln, Kingsport, TN 37663Off Market
- $393,500-- bd2 ba2.5k sqft1080 Centerbrook Cir, Kingsport, TN 37663Off Market
- $438,900-- bd3 ba2.3k sqft933 Meadow Ln, Kingsport, TN 37663Off Market
- $322,600-- bd2 ba1.7k sqft949 Meadow Ln, Kingsport, TN 37663Off Market
Nearby schools
GreatSchools rating
- 9/10John Adams Elementary SchoolGrades: PK-5Distance: 3.4 mi
- 8/10Robinson Middle SchoolGrades: 6-8Distance: 4.7 mi
- 8/10Dobyns - Bennett High SchoolGrades: 9-12Distance: 4.9 mi
Schools provided by the listing agent
- Elementary: John Adams
- Middle: Robinson
- High: Dobyns Bennett
Source: TVRMLS. This data may not be complete. We recommend contacting the local school district to confirm school assignments for this home.


Get pre-qualified for a loan
At Zillow Home Loans, we can pre-qualify you in as little as 5 minutes with no impact to your credit score.An equal housing lender. NMLS #10287.
- Tennessee
- Sullivan County
- Kingsport
- 37663
- 941 Meadow Ln
Nearby cities
Nearby neighborhoods
Nearby zip codes
Other Kingsport Topics
