Skip main navigation
Sold for $93,500
  • $93,500

    941 Miles St, Illiopolis, IL 62539

    3beds
    1,237sqft
    Single Family Residence
    Built in 1955
    5,662 Square Feet Lot
    $119,400 Zestimate®
    $76/sqft
    $1,345 Estimated rent

    Home value

    $119,400

    $106,000 - $131,000

    $1,345/mo

    Zestimate® history
    Loading
    Loading...

    Owner options

    List your home for rent

    $1,345/mo

    Rent Zestimate®

    Find your next renter with Zillow Rental Manager. Plus, with online applications, you can quickly screen prospective tenants – for free.

    Learn more

    $1,345/mo

    Rent Zestimate®

    Refinance and save

    $550/mo

    Est. payment

    Refinancing to a lower rate could help reduce your monthly payments and save thousands over the life of the loan.

    See today's rates

    $550/mo

    Est. payment

    Explore your selling options

    Work with a Zillow partner agent

    Leverage their expertise and Zillow's premium Showcase listings to get your home seen by more buyers.

    Get started

    List with your own agent

    Get your home in front of millions of buyers by listing it on Zillow.

    Learn how to do it

    Sell it yourself

    Take full control of how buyers see your home on Zillow by listing For Sale by Owner (FSBO).

    List your home

    What's special

    Replacement windowsLarge front porchSpacious front porchNew appliancesSeparate dining roomSpacious family roomStackable washer
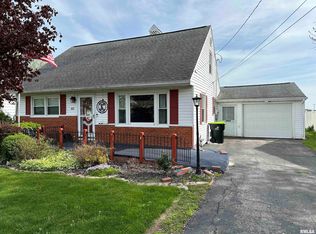
    Welcome to this charming 3-bedroom, 1-bathroom ranch-style home located at 941 Miles St in the sought-after Sangamon Valley School District in Illiopolis, Illinois. With over 1200 sq ft of livable space spread across 7 well-designed rooms, this property offers both comfort and functionality. Interior Features: The house's main living area features a cozy Living Room, perfect for relaxation and entertainment. A spacious Family Room also provides additional space for gatherings and activities. A separate Dining Room adds elegance to your meals. Recent Updates: The property boasts recent updates, including replacement windows that enhance energy efficiency and provide better insulation. The bathroom has been tastefully remodeled, adding a modern touch to the home. Furthermore, the kitchen has been fully upgraded with new appliances, making it a joy for any culinary enthusiast. Convenient Main Floor Laundry/Utility Room that includes a stackable washer and dryer, making laundry tasks a breeze. Outdoor Space: Step outside and discover the backyard's concrete patio, perfect for hosting BBQs and outdoor gatherings. Additionally, the property has a shed for extra storage and ample flat land, ideal for starting your garden and cultivating your green thumb all on .13 acres. Enjoy the privacy during the Summer provided by a hedge of rose of Sharon shrubs. Large Front Porch: Relax and unwind on the spacious front porch, creating a warm and welcoming entrance to your home. Don't miss the opportunity to own this wonderful property in the charming town of Illiopolis.

    Zillow last checked:

    Listing updated:

    Listed by:

    Jim Cleveland 217-428-9500,

    RE/MAX Executives Plus

    Bought with:

    Jim Cleveland, 471008537

    RE/MAX Executives Plus

    Source: CIBR,MLS#: 6228349MLS LogoOriginating MLS: Central Illinois Board Of REALTORS

    Facts & features

    Interior

    Bedrooms & bathrooms
    • Bedrooms: 3
    • Bathrooms: 1
    • Full bathrooms: 1
    Bedroom
    • Description: Flooring: Laminate
    • Level: Main
    • Dimensions: 10.1 x 9.8
    Bedroom
    • Description: Flooring: Carpet
    • Level: Main
    • Dimensions: 10.11 x 9.11
    Bedroom
    • Description: Flooring: Laminate
    • Level: Main
    • Dimensions: 12 x 8.4
    Dining room
    • Description: Flooring: Laminate
    • Level: Main
    • Dimensions: 10.1 x 8.11
    Family room
    • Description: Flooring: Laminate
    • Level: Main
    • Dimensions: 12.3 x 11.7
    Other
    • Features: Tub Shower
    • Level: Main
    Kitchen
    • Description: Flooring: Laminate
    • Level: Main
    • Dimensions: 11.7 x 11
    Living room
    • Description: Flooring: Laminate
    • Level: Main
    • Dimensions: 17.8 x 10.11
    Heating
    • Forced Air, Gas
    Cooling
    • Central Air
    Appliances
    • Included: Dryer, Dishwasher, Electric Water Heater, Microwave, Range, Refrigerator, Range Hood, Washer
    • Laundry: Main Level
    Features
    • Main Level Primary, Paneling/Wainscoting
    • Windows: Replacement Windows
    • Basement: Crawl Space
    • Has fireplace: No
    Interior area
    • Total structure area: 1,237
    • Total interior livable area: 1,237 sqft
    • Finished area above ground: 1,237

    Property

    Features
    • Levels: One
    • Stories: 1
    • Patio & porch: Front Porch, Patio
    • Exterior features: Shed
    Lot
    • Size: 5,662 Square Feet
    Details
    • Additional structures: Shed(s)
    • Parcel number: 1808.0153004
    • Zoning: RES
    • Special conditions: None

    Construction

    Type & style
    • Home type: SingleFamily
    • Architectural style: Ranch
    • Property subtype: Single Family Residence
    Materials
    • Vinyl Siding
    • Foundation: Crawlspace
    • Roof: Asphalt,Shingle
    Condition
    • Year built: 1955

    Utilities & green energy

    • Sewer: Public Sewer
    • Water: Public

    Community & HOA

    Community
    • Subdivision: Kelsan Park Add
    Location
    • Region: Illiopolis

    Financial & listing details

    • Price per square foot: $76/sqft
    • Tax assessed value: $108,264
    • Annual tax amount: $1,764
    • Date on market: 7/19/2023
    • Cumulative days on market: 33 days
    • Road surface type: Asphalt

    Price history

    DateEventPrice
    9/8/2023Sold$93,500+4%$76/sqft
    Source: CIBR #6228349 Report a problem
    8/22/2023Pending sale$89,897$73/sqft
    Source: CIBR #6228349 Report a problem
    8/1/2023Contingent$89,897$73/sqft
    Source: CIBR #6228349 Report a problem
    7/26/2023Price change$89,897-5.3%$73/sqft
    Source: CIBR #6228349 Report a problem
    7/19/2023Listed for sale$94,897+58.2%$77/sqft
    Source: CIBR #6228349 Report a problem
    12/8/2009Sold$60,000+26.3%$49/sqft
    Source: Public Record Report a problem
    9/5/2007Sold$47,500$38/sqft
    Source: Public Record Report a problem

    Public tax history

    YearProperty taxesTax assessment
    2024-- $36,088 +8.3%
    2023$1,508 -14.5%$33,313 +11.6%
    2022$1,764 +3.2%$29,851 +4.3%
    2021$1,710 +4%$28,612 +3.3%
    2020$1,644 +6.6%$27,706 +1.7%
    2019$1,542 $27,232 +3.1%
    2018$1,542 +1.9%$26,413 +2.4%
    2017$1,514 +0.7%$25,794 +0.4%
    2016$1,503 +2.2%$25,691 +1.8%
    2015$1,470 +3.6%$25,239 +1.7%
    2014$1,419 +4.3%$24,808 +3.4%
    2013$1,361 +3%$23,992
    2012$1,321 -4.4%$23,992 +2.7%
    2011$1,382 -3.4%$23,354 -7.1%
    2010$1,430 +3.6%$25,142 +1.9%
    2009$1,379 +108.1%$24,663 +7.8%
    2008$663 +12.1%$22,871 +3%
    2007$591 -6.6%$22,214 +2.8%
    2006$634 $21,609
    Find assessor info on the county website

    Neighborhood: 62539

    Nearby schools

    GreatSchools rating
    Schools provided by the listing agent
    • District: Sangamon Valley Dist 9

    Source: CIBR. This data may not be complete. We recommend contacting the local school district to confirm school assignments for this home.

    Get pre-qualified for a loan
    At Zillow Home Loans, we can pre-qualify you in as little as 5 minutes with no impact to your credit score.

    An equal housing lender. NMLS #10287.