Skip main navigation
Sold for $602,761
  • $602,761

    941 Myers Point Dr #26, Morrisville, NC 27560

    4beds
    2,513sqft
    Townhouse, Residential
    Built in 2024
    2,178 Square Feet Lot
    $566,500 Zestimate®
    $240/sqft
    $2,688 Estimated rent

    Home value

    $566,500

    $538,000 - $595,000

    $2,688/mo

    Zestimate® history
    Loading
    Loading...

    Owner options

    List your home for rent

    $2,688/mo

    Rent Zestimate®

    Find your next renter with Zillow Rental Manager. Plus, with online applications, you can quickly screen prospective tenants – for free.

    Learn more

    $2,688/mo

    Rent Zestimate®

    Refinance and save

    $3,804/mo

    Est. payment

    Refinancing to a lower rate could help reduce your monthly payments and save thousands over the life of the loan.

    See today's rates

    $3,804/mo

    Est. payment

    Explore your selling options

    Work with a Zillow partner agent

    Leverage their expertise and Zillow's premium Showcase listings to get your home seen by more buyers.

    Get started

    List with your own agent

    Get your home in front of millions of buyers by listing it on Zillow.

    Learn how to do it

    Sell it yourself

    Take full control of how buyers see your home on Zillow by listing For Sale by Owner (FSBO).

    List your home

    What's special

    Trey ceilingPrivate balconyGranite counter topsRear load garageOversized windowsBosch appliancesTwo walk in closets
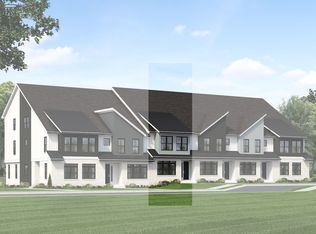
    Homes under construction, can walk through now! Stunning Modern Architecture 4BR TH in the heart of Morrisville. First floor rear load 2 car garage. All living space is on the main level. Open concept floor plan with Gourmet Kitchen and Bosch appliances, Custom Wellborn cabinetry with soft close doors and drawers, granite counter tops and oversized 6' windows on both floors for amazing natural light. Open modern rails take you to the 9' ceiling second floor where you will find a large primary suite with trey ceiling, mud pan tiled shower with seat, two walk in closets and a private trex decking balcony. Your third floor retreat of nearly 700 sq ft of finished area with a full bath. Use it as a media room/bonus room and/or bedroom. Conveniently walking distance from Morrisville's New Town Center expansion including an amphitheater, dining and shopping. Minutes from RTP & RDU with easy access to 540 & 40. Move-In Appliance Package with Bosch French Door Fridge and Maytag Top Load Washer & Dryer Included for a Limited Time. All design selections have been completed on this home.

    Zillow last checked:

    Listing updated:

    Listed by:

    Carolyn DeLarue 919-632-1789,

    Baker Residential

    Bought with:

    Non Member

    Non Member Office

    Source: Doorify MLS,MLS#: 10033553MLS Logo

    Facts & features

    Interior

    Bedrooms & bathrooms
    • Bedrooms: 4
    • Bathrooms: 4
    • Full bathrooms: 3
    • 1/2 bathrooms: 1
    Heating
    • Central, ENERGY STAR Qualified Equipment, Forced Air, Natural Gas, Zoned
    Cooling
    • Central Air, ENERGY STAR Qualified Equipment, Exhaust Fan, Zoned
    Appliances
    • Included: Built-In Electric Oven, Dishwasher, Disposal, Exhaust Fan, Gas Cooktop, Microwave, Oven, Plumbed For Ice Maker, Range Hood, Refrigerator, Self Cleaning Oven, Stainless Steel Appliance(s), Tankless Water Heater, Vented Exhaust Fan, Warming Drawer, Washer/Dryer
    • Laundry: Laundry Room, Upper Level
    Features
    • Bathtub/Shower Combination, Double Vanity, Dual Closets, Entrance Foyer, Granite Counters, Kitchen Island, Open Floorplan, Pantry, Quartz Counters, Separate Shower, Smart Thermostat, Smooth Ceilings, Storage, Tray Ceiling(s), Walk-In Closet(s), Walk-In Shower, Water Closet
    • Flooring: Carpet, Vinyl
    • Windows: Low-Emissivity Windows, Screens
    • Has fireplace: No
    • Common walls with other units/homes: 2+ Common Walls
    Interior area
    • Total structure area: 2,513
    • Total interior livable area: 2,513 sqft
    • Finished area above ground: 2,513
    • Finished area below ground: 0

    Property

    Parking
    • Total spaces: 4
    • Parking features: Alley Access, Driveway, Garage, Garage Door Opener, Garage Faces Rear, Inside Entrance, Kitchen Level
    • Attached garage spaces: 2
    • Uncovered spaces: 2
    Features
    • Levels: Three Or More
    • Stories: 3
    • Patio & porch: Deck, Front Porch
    • Exterior features: Balcony, Rain Gutters
    • Has view: Yes
    Lot
    • Size: 2,178 Square Feet
    Details
    • Parcel number: 0755054970
    • Special conditions: Standard

    Construction

    Type & style
    • Home type: Townhouse
    • Architectural style: Modern, Transitional
    • Property subtype: Townhouse, Residential
    • Attached to another structure: Yes
    Materials
    • Batts Insulation, Blown-In Insulation, Brick Veneer, Fiber Cement, HardiPlank Type, Low VOC Paint/Sealant/Varnish
    • Foundation: Slab
    • Roof: Shingle, Asphalt, Metal
    Condition
    • New construction: Yes
    • Year built: 2024
    • Major remodel year: 2024
    Details
    • Builder name: Baker Residential

    Utilities & green energy

    • Sewer: Public Sewer
    • Water: Public
    • Utilities for property: Cable Available, Electricity Available, Natural Gas Available, Phone Available, Sewer Available, Water Available

    Community & HOA

    Community
    • Features: Sidewalks, Street Lights
    • Subdivision: The Parc at Town Center
    HOA
    • Has HOA: Yes
    • Amenities included: Maintenance Grounds, Management
    • Services included: Maintenance Grounds, Storm Water Maintenance
    • HOA fee: $195 monthly
    Location
    • Region: Morrisville

    Financial & listing details

    • Price per square foot: $240/sqft
    • Annual tax amount: $5,800
    • Date on market: 6/5/2024
    • Road surface type: Alley Paved, Asphalt, Paved

    Price history

    DateEventPrice
    12/13/2024Sold$602,761-1.7%$240/sqft
    Source: Doorify MLS #10033553 Report a problem
    8/7/2024Pending sale$612,971$244/sqft
    Source: Doorify MLS #10033553 Report a problem
    6/27/2024Price change$612,971+4.7%$244/sqft
    Source: Doorify MLS #10033553 Report a problem
    6/5/2024Listed for sale$585,218$233/sqft
    Source: Doorify MLS #10033553 Report a problem

    Public tax history

    Tax history is unavailable.

    Neighborhood: Town Center

    Nearby schools

    GreatSchools rating
    Schools provided by the listing agent
    • Elementary: Wake - Cedar Fork
    • Middle: Wake - West Cary
    • High: Wake - Panther Creek

    Source: Doorify MLS. This data may not be complete. We recommend contacting the local school district to confirm school assignments for this home.

    Get a cash offer in 3 minutes
    Find out how much your home could sell for in as little as 3 minutes with a no-obligation cash offer.
    Estimated market value
    $566,500
    Get a cash offer in 3 minutes
    Find out how much your home could sell for in as little as 3 minutes with a no-obligation cash offer.
    Estimated market value
    $566,500