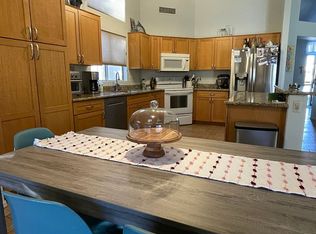
Discover the perfect blend of comfort and convenience in this charming 4 bedroom 3 bathroom family home nestled in the heart of Chandler's Cottonwood Ranch community. This meticulously maintained residence offers a serene retreat from the hustle and bustle of everyday life, providing a haven of tranquility for you and your loved ones. Step inside to discover a warm and inviting interior, featuring a flexible floor plan designed for modern family living. The spacious living areas are bathed in natural light and neutral tones creating a welcoming atmosphere for relaxation and entertaining. The heart of the home is the well-equipped kitchen, complete with matching stainless steel appliances, ample cabinet space, a generous kitchen island , and recessed lighting. Whether you're preparing a family meal or hosting gatherings with friends, this kitchen is sure to inspire culinary creativity. Step outside to your own private oasis, where you'll find a beautifully landscaped backyard with a covered patio, lush greenery, and plenty of space for outdoor dining and entertaining. It's the ideal setting for enjoying Arizona's sunny weather year-round. This home also enjoys a prime location with convenient access to shopping, dining, entertainment, freeways, and top-rated schools. Check it out today!
Buyers currently living in Maricopa or Pinal County ask about an ADDITIONAL $7,000 home buyer credit available on this home via the Community Promise Program.
Sold for $630,000
$630,000
941 N ALAN Court, Chandler, AZ 85226
4beds
3baths
2,324sqft
Single Family Residence
Built in 1992
8,242 Square Feet Lot
$631,200 Zestimate®
$271/sqft
$2,963 Estimated rent
Home value
$631,200
$600,000 - $663,000
$2,963/mo
Zestimate® history
Owner options
List your home for rent
$2,963/mo
Rent Zestimate®
Find your next renter with Zillow Rental Manager. Plus, with online applications, you can quickly screen prospective tenants – for free.
$2,963/mo
Rent Zestimate®
Refinance and save
$3,677/mo
Est. payment
Refinancing to a lower rate could help reduce your monthly payments and save thousands over the life of the loan.
$3,677/mo
Est. payment
Explore your selling options
Work with a Zillow partner agent
Leverage their expertise and Zillow's premium Showcase listings to get your home seen by more buyers.
Get startedList with your own agent
Get your home in front of millions of buyers by listing it on Zillow.
Learn how to do itSell it yourself
Take full control of how buyers see your home on Zillow by listing For Sale by Owner (FSBO).
List your homeWhat's special
Covered patioModern family livingFlexible floor planPrivate oasisAmple cabinet spaceNatural lightGenerous kitchen island
Zillow last checked:
Listing updated:
Listed by:
John Gluch 480-493-5359,
eXp Realty,
Garett W Chatham 480-656-1641,
eXp Realty
Bought with:
Katie Baccus, SA639631000
Keller Williams Realty Sonoran Living
Isabell Mannoia, SA706648000
Keller Williams Realty Sonoran Living
Source: ARMLS,MLS#: 6699640
Facts & features
Interior
Bedrooms & bathrooms
- Bedrooms: 4
- Bathrooms: 3
Heating
- ENERGY STAR Qualified Equipment, Electric
Cooling
- Central Air, Ceiling Fan(s), ENERGY STAR Qualified Equipment
Appliances
- Included: Water Purifier
- Laundry: Engy Star (See Rmks)
Features
- High Speed Internet, Double Vanity, Upstairs, Eat-in Kitchen, Vaulted Ceiling(s), Kitchen Island, Pantry, Full Bth Master Bdrm
- Flooring: Carpet, Laminate, Tile
- Windows: Low Emissivity Windows, Solar Screens, Double Pane Windows, ENERGY STAR Qualified Windows, Tinted Windows, Vinyl Frame
- Has basement: No
Interior area
- Total structure area: 2,324
- Total interior livable area: 2,324 sqft
Property
Parking
- Total spaces: 6
- Parking features: Garage Door Opener, Extended Length Garage
- Garage spaces: 3
- Uncovered spaces: 3
Accessibility
- Accessibility features: Lever Handles, Bath Raised Toilet, Accessible Hallway(s)
Features
- Stories: 2
- Patio & porch: Covered, Patio
- Exterior features: Balcony, Private Yard
- Pool features: None
- Spa features: None
- Fencing: Block
Lot
- Size: 8,242 Square Feet
- Features: Sprinklers In Rear, Sprinklers In Front, Corner Lot, Desert Front, Cul-De-Sac, Gravel/Stone Front, Grass Back, Auto Timer H2O Front, Auto Timer H2O Back
Details
- Parcel number: 30164889
Construction
Type & style
- Home type: SingleFamily
- Architectural style: Spanish
- Property subtype: Single Family Residence
Materials
- Stucco, Wood Frame, Painted
- Roof: Tile
Condition
- Year built: 1992
Details
- Builder name: FULTON HOMES
Utilities & green energy
- Electric: 220 Volts in Kitchen
- Sewer: Public Sewer
- Water: City Water
Community & HOA
Community
- Subdivision: COTTONWOOD RANCH
HOA
- Has HOA: Yes
- Services included: Maintenance Grounds
- HOA fee: $40 monthly
- HOA name: Cottonwood Ranch HOA
- HOA phone: 480-759-4945
Location
- Region: Chandler
Financial & listing details
- Price per square foot: $271/sqft
- Tax assessed value: $455,600
- Annual tax amount: $2,339
- Date on market: 10/28/2025
- Cumulative days on market: 29 days
- Listing terms: Cash,Conventional,FHA,VA Loan
- Ownership: Fee Simple
- Electric utility on property: Yes
Price history
| Date | Event | Price |
|---|---|---|
| 5/30/2024 | Sold | $630,000+0%$271/sqft |
Source:  ARMLS #6699640 Report a problem ARMLS #6699640 Report a problem | ||
| 5/2/2024 | Listed for sale | $629,999+18.3%$271/sqft |
Source: ARMLS #6699640 Report a problem | ||
| 5/12/2021 | Sold | $532,500+14.5%$229/sqft |
Source: ARMLS #6218871 Report a problem | ||
| 4/14/2021 | Listed for sale | $465,000+196.2%$200/sqft |
Source: ARMLS #6218871 Report a problem | ||
| 8/19/1997 | Sold | $157,000$68/sqft |
Source: Public Record Report a problem | ||
Public tax history
| Year | Property taxes | Tax assessment |
|---|---|---|
| 2025 | $2,431 +2.5% | $45,560 -7.3% |
| 2024 | $2,371 +1.9% | $49,130 +76.4% |
| 2023 | $2,325 +4.4% | $27,850 -15.7% |
| 2022 | $2,227 -3% | $33,050 +2.5% |
| 2021 | $2,294 +3% | $32,230 +3.6% |
| 2020 | $2,227 +3.4% | $31,120 +7.5% |
| 2019 | $2,154 | $28,960 +4.7% |
| 2018 | $2,154 +4.9% | $27,670 +3% |
| 2017 | $2,053 +6.2% | $26,870 +2.4% |
| 2016 | $1,934 +1.9% | $26,230 +4.8% |
| 2015 | $1,897 | $25,030 +32.9% |
| 2014 | -- | $18,830 +15.4% |
| 2013 | -- | $16,320 -5% |
| 2012 | -- | $17,170 -17% |
| 2011 | -- | $20,680 -15.1% |
| 2010 | -- | $24,360 -16.5% |
| 2009 | -- | $29,170 -12.3% |
| 2008 | -- | $33,250 +12.5% |
| 2007 | -- | $29,550 +48.9% |
| 2006 | -- | $19,850 |
| 2005 | -- | $19,850 +12.1% |
| 2004 | -- | $17,700 |
| 2003 | -- | $17,700 +18% |
| 2002 | -- | $15,000 |
Find assessor info on the county website
Neighborhood: Cottonwood Ranch
Nearby homes
- $594,9003 bd2 ba1.9k sqft951 N Alan Ct, Chandler, AZ 85226Off Market
- $589,6004 bd2 ba1.9k sqft3722 W Shannon St, Chandler, AZ 85226Off Market

- $640,0004 bd3 ba2.4k sqft3732 W Shannon St, Chandler, AZ 85226Sold

- $531,3004 bd2 ba1.7k sqft3713 W Megan St, Chandler, AZ 85226Off Market

- $662,6005 bd3 ba2.6k sqft3742 W Shannon St, Chandler, AZ 85226Off Market
- $541,700-- bd2 ba1.9k sqft3703 W Megan St, Chandler, AZ 85226Off Market
- $546,5003 bd2 ba2k sqft3682 W Shannon St, Chandler, AZ 85226Off Market
- $532,400-- bd2 ba2k sqft942 N Alan Ct, Chandler, AZ 85226Off Market
Nearby schools
GreatSchools rating
- 8/10Kyrene Traditional - Sureno CampusGrades: PK-8Distance: 0.6 mi
- 8/10Corona Del Sol High SchoolGrades: 9-12Distance: 1.2 mi
- 6/10Kyrene Aprende Middle SchoolGrades: 4-8Distance: 0.8 mi
Schools provided by the listing agent
- Elementary: Kyrene de las Brisas School
- Middle: Kyrene Aprende Middle School
- High: Corona Del Sol High School
- District: Kyrene Elementary District
Source: ARMLS. This data may not be complete. We recommend contacting the local school district to confirm school assignments for this home.
Get a cash offer in 3 minutes
Find out how much your home could sell for in as little as 3 minutes with a no-obligation cash offer.
Estimated market value
$631,200
Get a cash offer in 3 minutes
Find out how much your home could sell for in as little as 3 minutes with a no-obligation cash offer.
Estimated market value
$631,200
- Arizona
- Maricopa County
- Chandler
- 85226
- Cottonwood Ranch
- 941 N ALAN Court
Nearby cities
Nearby neighborhoods
Nearby zip codes
Other Chandler Topics
