Skip main navigation
Sold
  • $282,500

    941 N Beville Ave, Indianapolis, IN 46201

    3beds
    1,444sqft
    Residential, Single Family Residence
    Built in 1863
    5,227 Square Feet Lot
    $285,200 Zestimate®
    $196/sqft
    $1,763 Estimated rent

    Home value

    $285,200

    $262,000 - $311,000

    $1,763/mo

    Zestimate® history
    Loading
    Loading...

    Owner options

    List your home for rent

    $1,763/mo

    Rent Zestimate®

    Find your next renter with Zillow Rental Manager. Plus, with online applications, you can quickly screen prospective tenants – for free.

    Learn more

    $1,763/mo

    Rent Zestimate®

    Refinance and save

    $1,762/mo

    Est. payment

    Refinancing to a lower rate could help reduce your monthly payments and save thousands over the life of the loan.

    See today's rates

    $1,762/mo

    Est. payment

    Explore your selling options

    Work with a Zillow partner agent

    Leverage their expertise and Zillow's premium Showcase listings to get your home seen by more buyers.

    Get started

    List with your own agent

    Get your home in front of millions of buyers by listing it on Zillow.

    Learn how to do it

    Sell it yourself

    Take full control of how buyers see your home on Zillow by listing For Sale by Owner (FSBO).

    List your home

    What's special

    Fire pit areaFront porchSleek backsplashShaker-style cabinetsAluminum pergolaThoughtful designInviting spaces
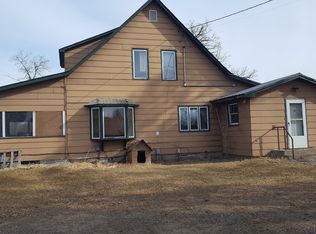
    Welcome to 941 N Beville Ave - where timeless charm meets modern comfort in the heart of Indianapolis. Nestled on a peaceful street, this beautifully maintained single-family home is just minutes from some of Indy's best spots - including The Garage Food Hall at Bottleworks, King Dough, Sidedoor Bagel, North Mass Boulder, and the Monon Trail. Remodeled in 2016, this home features thoughtful design and inviting spaces that make every square foot tell a story. Step into a kitchen that inspires connection and creativity. The shaker-style cabinets, sleek backsplash, and peninsula seating come together in a space that's both functional and stylish - perfect for morning coffee or evening chats over dinner prep. You'll love the brand new fridge and dishwasher, plus a newly added water filter faucet for extra peace of mind. The primary bedroom feels like a retreat of its own, featuring a private ensuite bathroom and a cozy layout ideal for unwinding at the end of the day. Whether you're hosting or relaxing solo, this home offers an effortless flow between comfort and convenience. Outside, you'll find a fully fenced backyard designed for making memories. A recently added fire pit area sets the stage for unforgettable evenings, while a newly installed aluminum pergola offers shade and style for a relaxing setting for summer barbecues with friends. The front porch offers a peaceful spot to start your day or simply watch the neighborhood come to life. Originally built in 1863 - offers a rare blend of historic charm and modern livability. If you're looking for a home with heart, character, and room to grow, 941 N Beville Ave might just be your perfect match.

    Zillow last checked:

    Listing updated:

    Listed by:

    Tyler Lingle 317-443-5258,

    @properties,

    Kyle Hoffman,

    @properties

    Bought with:

    Shavar Greer

    @properties

    Source: MIBOR as distributed by MLS GRID,MLS#: 22041380MLS Logo

    Facts & features

    Interior

    Bedrooms & bathrooms
    • Bedrooms: 3
    • Bathrooms: 2
    • Full bathrooms: 2
    • Main level bathrooms: 1
    • Main level bedrooms: 2
    Primary bedroom
    • Features: Carpet
    • Level: Upper
    • Area: 156 Square Feet
    • Dimensions: 13x12
    Bedroom 2
    • Features: Carpet
    • Level: Main
    • Area: 182 Square Feet
    • Dimensions: 14x13
    Bedroom 3
    • Features: Carpet
    • Level: Main
    • Area: 110 Square Feet
    • Dimensions: 11x10
    Dining room
    • Features: Hardwood
    • Level: Main
    • Area: 100 Square Feet
    • Dimensions: 10x10
    Family room
    • Features: Hardwood
    • Level: Main
    • Area: 234 Square Feet
    • Dimensions: 18x13
    Kitchen
    • Features: Hardwood
    • Level: Main
    • Area: 198 Square Feet
    • Dimensions: 22x9
    Heating
    • Forced Air, Natural Gas
    Appliances
    • Included: Dishwasher, Disposal, Microwave, Gas Oven, Refrigerator, Electric Water Heater, Water Softener Owned, Washer, Dryer
    • Laundry: Laundry Closet
    Features
    • Hardwood Floors, Breakfast Bar, Wired for Data, Pantry, Smart Thermostat, Vaulted Ceiling(s)
    • Flooring: Hardwood
    • Windows: Screens, Windows Vinyl, Wood Work Painted
    • Has basement: Yes
    Interior area
    • Total structure area: 1,444
    • Total interior livable area: 1,444 sqft
    • Finished area below ground: 0

    Property

    Parking
    • Total spaces: 2
    • Parking features: Detached, Garage Door Opener
    • Garage spaces: 2
    • Details: Garage Parking Other(Service Door)
    Features
    • Levels: Two
    • Stories: 2
    • Patio & porch: Deck, Covered
    • Exterior features: Fire Pit
    • Fencing: Fenced,Fence Full Rear,Privacy
    Lot
    • Size: 5,227 Square Feet
    • Features: Sidewalks, Street Lights, Not In Subdivision, Mature Trees
    Details
    • Parcel number: 491006157045000101
    • Horse amenities: None

    Construction

    Type & style
    • Home type: SingleFamily
    • Architectural style: Traditional
    • Property subtype: Residential, Single Family Residence
    Materials
    • Vinyl Siding
    • Foundation: Block
    Condition
    • New construction: No
    • Year built: 1863

    Utilities & green energy

    • Water: Municipal/City

    Community & HOA

    Community
    • Security: Security Alarm Paid
    • Subdivision: J E Downeys Arsenal Heights
    HOA
    • Has HOA: No
    Location
    • Region: Indianapolis

    Financial & listing details

    • Price per square foot: $196/sqft
    • Tax assessed value: $268,400
    • Annual tax amount: $3,230
    • Date on market: 5/29/2025
    • Cumulative days on market: 3 days

    Price history

    DateEventPrice
    6/30/2025Sold$282,500+0.9%$196/sqft
    Source: MIBOR as distributed by MLS GRID #22041380 Report a problem
    5/31/2025Pending sale$279,900$194/sqft
    Source: MIBOR as distributed by MLS GRID #22041380 Report a problem
    5/29/2025Listed for sale$279,900+21.7%$194/sqft
    Source: MIBOR as distributed by MLS GRID #22041380 Report a problem
    11/4/2022Sold$230,000-4.1%$159/sqft
    Source: MIBOR as distributed by MLS GRID #21885000 Report a problem
    10/25/2022Pending sale$239,900$166/sqft
    Source: MIBOR as distributed by MLS GRID #21885000 Report a problem
    10/13/2022Price change$239,900-2%$166/sqft
    Source: MIBOR as distributed by MLS GRID #21885000 Report a problem
    10/5/2022Price change$244,900-2%$170/sqft
    Source: MIBOR as distributed by MLS GRID #21885000 Report a problem
    9/29/2022Listed for sale$250,000+109.4%$173/sqft
    Source: MIBOR as distributed by MLS GRID #21885000 Report a problem
    6/20/2016Sold$119,400-2.1%$83/sqft
    Source: MIBOR as distributed by MLS GRID #21321061 Report a problem
    3/10/2016Listed for sale$121,900$84/sqft
    Source: Pearl Street Realty Group #21321061 Report a problem
    1/9/2016Listing removed$121,900$84/sqft
    Source: Sycamore Group Realtors #21321061 Report a problem
    12/15/2015Price change$121,900-3.6%$84/sqft
    Source: Sycamore Group Realtors #21321061 Report a problem
    10/27/2015Price change$126,500-0.4%$88/sqft
    Source: Nottingham Realty Group #21321061 Report a problem
    4/11/2015Price change$127,000+3.3%$88/sqft
    Source: Sycamore Group Realtors #21321061 Report a problem
    2/13/2015Price change$123,000-3.1%$85/sqft
    Source: Nottingham Realty Group LLC #21321061 Report a problem
    10/20/2014Listed for sale$127,000$88/sqft
    Source: Nottingham Realty Group LLC #21321061 Report a problem

    Public tax history

    YearProperty taxesTax assessment
    2025$2,914 -3.1%$268,400 +9.4%
    2024$3,008 -6.8%$245,400 -3.7%
    2023$3,229 +16.6%$254,700 -6%
    2022$2,769 +16.3%$271,000 +13.3%
    2021$2,381 +8.4%$239,100 +16.1%
    2020$2,196 +14%$206,000 +10%
    2019$1,926 +33.6%$187,300 +14.1%
    2018$1,441 $164,100 +19.7%
    2017-- $137,100 +1858.6%
    2016$143 -55%$7,000 +16.7%
    2014$318 +158%$6,000 -9.1%
    2013$123 $6,600 +20%
    2012$123 $5,500 -36%
    2011-- $8,600
    2010$179 -71.1%$8,600 -70.3%
    2009$618 $29,000
    2007-- $29,000 -7.9%
    2004-- $31,500
    2003-- $31,500 +224.7%
    2002-- $9,700 +200.3%
    2001-- $3,230
    Find assessor info on the county website

    Neighborhood: Near Eastside

    Nearby schools

    GreatSchools rating
    Get a cash offer in 3 minutes
    Find out how much your home could sell for in as little as 3 minutes with a no-obligation cash offer.
    Estimated market value
    $285,200
    Get a cash offer in 3 minutes
    Find out how much your home could sell for in as little as 3 minutes with a no-obligation cash offer.
    Estimated market value
    $285,200