Skip main navigation
Sold for $365,000
  • $365,000

    941 N Evans St, Pottstown, PA 19464

    4beds
    2,224sqft
    Single Family Residence
    Built in 1950
    10,500 Square Feet Lot
    $410,300 Zestimate®
    $164/sqft
    $2,568 Estimated rent

    Home value

    $410,300

    $390,000 - $431,000

    $2,568/mo

    Zestimate® history
    Loading
    Loading...

    Owner options

    List your home for rent

    $2,568/mo

    Rent Zestimate®

    Find your next renter with Zillow Rental Manager. Plus, with online applications, you can quickly screen prospective tenants – for free.

    Learn more

    $2,568/mo

    Rent Zestimate®

    Refinance and save

    $2,339/mo

    Est. payment

    Refinancing to a lower rate could help reduce your monthly payments and save thousands over the life of the loan.

    See today's rates

    $2,339/mo

    Est. payment

    Explore your selling options

    Work with a Zillow partner agent

    Leverage their expertise and Zillow's premium Showcase listings to get your home seen by more buyers.

    Get started

    List with your own agent

    Get your home in front of millions of buyers by listing it on Zillow.

    Learn how to do it

    Sell it yourself

    Take full control of how buyers see your home on Zillow by listing For Sale by Owner (FSBO).

    List your home

    What's special

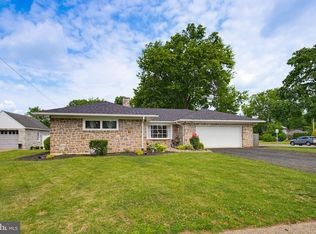
    Showings begin June 7th! Located in Pottstown’s desirable North End, this expansive cape has just been spruced up and is now ready for you to call it home! Pulling up, you’ll notice the great curb appeal of the stone exterior along with the well-manicured landscaping and freshly painted front steps and garage door. Upon entering the home, the first thing you will see is the hardwood steps with brand new runner and the new wide plank laminate wood flooring that was just installed on the majority of the main level. To the right of the entrance is the large eat-in kitchen, with crisp white cabinetry, brand new gas stove, separate prep area with wood countertop, moveable kitchen island/cart, original built-in cabinet and plenty of space for your table and chairs. There is also a side door off the kitchen to access outside. On the opposite side of the entrance is a massive living room area, with a large window for great light, built in bookshelf and a gorgeous brick wood-burning fireplace with mantel. Through the 15-light door you’ll find a sunroom area with multiple windows. This room could also function as an office/study, playroom, or maybe a nice place to unwind with a good book – the possibilities are endless. Behind the family room you’ll also find 2 main floor bedrooms and a full bathroom with tile flooring and tub/shower combo. The 2nd bedroom on this level has outside access to the deck and backyard. Upstairs you’ll find brand new laminate wood flooring in the hall and bedrooms. To the left of the top of the stairs is the biggest bedroom in the house, complete with walk-in closet and separate sitting room. On the other end of the hallway is the 4th bedroom. Through this bedroom is another large room, which would make an amazing walk-in closet, dressing room, or office space. Finishing off the upstairs is the 2nd full bathroom, with tile flooring, tub shower combo, and linen closet, as well as a hallway closet. There is no lack of storage space in this home with the huge 1100 sq. ft. unfinished basement with laundry area. This basement was just professionally waterproofed and has a Bilco door exit to the back yard. Ready to have a great summer? You’re in luck because outside there is a spacious deck off the back of the house that overlooks the large fenced-in back yard – plenty of room to enjoy your outdoor space! This fantastic property is just a short drive to major routes, great shopping at the outlet center in Limerick, and about a 20-25 minute drive to great restaurants and shopping in Collegeville and downtown Phoenixville. Your new home is waiting for you! Home is being sold As Is – Buyer to be responsible for all required municipal inspections and required repairs, if any. Seller will provide Buyer with a 1-Year Home Warranty of Buyer's Choosing at settlement, not to exceed $700.00.

    Zillow last checked:

    Listing updated:

    Listed by:

    Lisa Evcic-Amicone 610-805-6382,

    Coldwell Banker Hearthside Realtors-Collegeville

    Bought with:

    Andrew Herb, AB067900

    Herb Real Estate, Inc.

    Source: Bright MLS,MLS#: PAMC2106120MLS Logo

    Facts & features

    Interior

    Bedrooms & bathrooms
    • Bedrooms: 4
    • Bathrooms: 2
    • Full bathrooms: 2
    • Main level bathrooms: 1
    • Main level bedrooms: 2
    Basement
    • Area: 0
    Heating
    • Baseboard, Radiator, Natural Gas
    Cooling
    • None
    Appliances
    • Included: Microwave, Built-In Range, Dishwasher, Dryer, Oven/Range - Gas, Refrigerator, Washer, Water Heater, Gas Water Heater
    • Laundry: In Basement
    Features
    • Entry Level Bedroom, Floor Plan - Traditional, Eat-in Kitchen, Kitchen - Table Space, Bathroom - Tub Shower, Walk-In Closet(s)
    • Flooring: Ceramic Tile, Laminate
    • Basement: Water Proofing System,Unfinished,Sump Pump,Exterior Entry,Full
    • Number of fireplaces: 1
    • Fireplace features: Brick, Mantel(s), Wood Burning
    Interior area
    • Total structure area: 2,224
    • Total interior livable area: 2,224 sqft
    • Finished area above ground: 2,224
    • Finished area below ground: 0

    Property

    Parking
    • Total spaces: 2
    • Parking features: Garage Faces Front, Garage Door Opener, Concrete, Attached, Driveway, On Street, Off Street
    • Attached garage spaces: 1
    • Uncovered spaces: 1
    Accessibility
    • Accessibility features: None
    Features
    • Levels: One and One Half
    • Stories: 1
    • Patio & porch: Deck
    • Exterior features: Sidewalks
    • Pool features: None
    • Fencing: Chain Link
    Lot
    • Size: 10,500 sqft
    • Dimensions: 75.00 x 0.00
    Details
    • Additional structures: Above Grade, Below Grade
    • Parcel number: 160008492006
    • Zoning: TTN
    • Zoning description: Traditional Town Neighborhood - Residential
    • Special conditions: Standard

    Construction

    Type & style
    • Home type: SingleFamily
    • Architectural style: Cape Cod
    • Property subtype: Single Family Residence
    Materials
    • Stone
    • Foundation: Block
    Condition
    • Good
    • New construction: No
    • Year built: 1950

    Utilities & green energy

    • Sewer: Public Sewer
    • Water: Public

    Community & neighborhood

    Location
    • Region: Pottstown
    • Subdivision: None Available
    • Municipality: POTTSTOWN BORO

    Other

    Other facts
    • Listing agreement: Exclusive Right To Sell
    • Listing terms: Cash,Conventional
    • Ownership: Fee Simple

    Price history

    DateEventPrice
    7/16/2024Sold$365,000+4.3%$164/sqft
    Source: Bright MLS #PAMC2106120 Report a problem
    6/10/2024Pending sale$350,000$157/sqft
    Source: Bright MLS #PAMC2106120 Report a problem
    6/7/2024Listed for sale$350,000+11.1%$157/sqft
    Source: Bright MLS #PAMC2106120 Report a problem
    5/17/2023Listing removed$315,000$142/sqft
    Source: Bright MLS #PAMC2068856 Report a problem
    5/1/2023Listed for sale$315,000+56.9%$142/sqft
    Source: Bright MLS #PAMC2068856 Report a problem
    11/13/2018Sold$200,802-2%$90/sqft
    Source: Public Record Report a problem
    8/23/2018Listed for sale$204,900+7.3%$92/sqft
    Source: Godfrey Properties #1002285518 Report a problem
    8/14/2007Sold$191,000$86/sqft
    Source: Public Record Report a problem

    Public tax history

    YearProperty taxesTax assessment
    2025$6,522 +1.5%$105,630
    2024$6,425 $105,630
    2023$6,425 +1%$105,630
    2022$6,362 +1.8%$105,630
    2021$6,248 +0.3%$105,630
    2020$6,229 +3.2%$105,630
    2019$6,036 +6.9%$105,630
    2018$5,644 +0.7%$105,630
    2017$5,603 +0.1%$105,630
    2016$5,600 +0.6%$105,630
    2015$5,568 +2.3%$105,630
    2014$5,441 +1.8%$105,630
    2013$5,347 +1.2%$105,630
    2012$5,282 +3%$105,630
    2011$5,130 +4.8%$105,630
    2010$4,893 +6.2%$105,630
    2009$4,606 +6.3%$105,630
    2008$4,334 +7.2%--
    2007$4,043 +3.9%--
    2006$3,890 +3%--
    2005$3,775 +2.1%--
    2004$3,698 +2.4%--
    2003$3,610 +8%--
    2002$3,344 +11.1%--
    2000$3,009 +5.9%--
    1999$2,842 --

    Find assessor info on the county website

    Neighborhood: North End

    Nearby schools

    GreatSchools rating
    Schools provided by the listing agent
    • High: Pottstown Senior
    • District: Pottstown

    Source: Bright MLS. This data may not be complete. We recommend contacting the local school district to confirm school assignments for this home.

    Get a cash offer in 3 minutes
    Find out how much your home could sell for in as little as 3 minutes with a no-obligation cash offer.
    Estimated market value
    $410,300
    Get a cash offer in 3 minutes
    Find out how much your home could sell for in as little as 3 minutes with a no-obligation cash offer.
    Estimated market value
    $410,300