Skip main navigation
Sold for $1,125,500
  • $1,125,500

    941 N ORCHARD --, Mesa, AZ 85213

    6beds
    3,889sqft
    Single Family Residence
    Built in 1986
    0.4 Acres Lot
    $1,125,300 Zestimate®
    $289/sqft
    $4,338 Estimated rent

    Home value

    $1,125,300

    $1.04M - $1.22M

    $4,338/mo

    Zestimate® history
    Loading
    Loading...

    Owner options

    List your home for rent

    $4,338/mo

    Rent Zestimate®

    Find your next renter with Zillow Rental Manager. Plus, with online applications, you can quickly screen prospective tenants – for free.

    Learn more

    $4,338/mo

    Rent Zestimate®

    Refinance and save

    $6,946/mo

    Est. payment

    Refinancing to a lower rate could help reduce your monthly payments and save thousands over the life of the loan.

    See today's rates

    $6,946/mo

    Est. payment

    Explore your selling options

    Work with a Zillow partner agent

    Leverage their expertise and Zillow's premium Showcase listings to get your home seen by more buyers.

    Get started

    List with your own agent

    Get your home in front of millions of buyers by listing it on Zillow.

    Learn how to do it

    Sell it yourself

    Take full control of how buyers see your home on Zillow by listing For Sale by Owner (FSBO).

    List your home

    What's special

    Private pool and spaPool and spaCovered patioMountain viewsGenerous garage spaceExtensively remodeled kitchenMain-floor primary suite
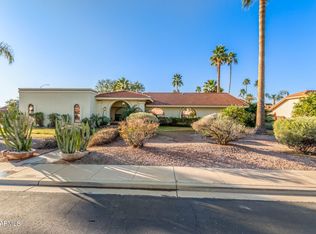
    Looking for a spacious Mesa home with 6 bedrooms, a pool and spa, mountain views, an oversized lot, and NO HOA? Welcome to 941 N Orchard in Thayer Estates. With 3,889 sq ft, a 3-car garage, a main-floor primary suite, office, bonus room, and nearly $400,000 in updates and upgrades, this well-maintained home offers the space and flexibility to grow into your next chapter. Inside, the two-story floor plan offers room for everyone while providing multiple spaces for work, relaxation, and everyday living. The main-floor primary suite offers convenient access and privacy, while the additional bedrooms provide plenty of room for guests, or flexible use. The office/flex room adds valuable versatility for working from home, hobbies, play space, or additional living needs. The heart of the home has been thoughtfully updated, including an extensively remodeled kitchen and fully remodeled primary bathroom. Throughout the home, you'll find new LVP flooring, new carpet, and updated interior and exterior paint, creating a refreshed and cohesive feel while maintaining the home's established character. The upgrades extend beyond the cosmetic finishes. Just under $400,000 in updates and improvements have been completed, including a water softener system, new roof (2025), water heater, and pool pump, along with the extensive kitchen and primary bathroom remodels. The home has been very well maintained, giving you the opportunity to enjoy the improvements without sacrificing the established functionality of the property. The outdoor space brings another dimension to this home. The oversized lot, private pool and spa, mature trees, and covered outdoor living areas create space for relaxing, gathering, and enjoying the Arizona lifestyle. Take in the mountain views from the property, or enjoy the additional outdoor space provided by the covered patio and balcony. Storage and functionality are also built in. The 3-car garage includes a dedicated tool room just off the garage, while the separate shed provides additional space for tools, equipment, hobbies, and household storage. For buyers searching for Mesa homes with no HOA, this property offers an appealing combination of substantial living space and outdoor amenities without the restrictions and fees of a homeowners association. The six-bedroom layout, office, oversized lot, pool and spa, and generous garage space provide the flexibility to accommodate a growing household, visiting guests, work-from-home needs, and the activities that come with a busy lifestyle.

    Zillow last checked:

    Listing updated:

    Listed by:

    Casey Rowden Nair 480-284-0854,

    W and Partners, LLC,

    Tabitha Campbell 480-241-1521,

    W and Partners, LLC

    Bought with:

    Kevin J Stark, SA634749000

    Realty ONE Group

    Source: ARMLS,MLS#: 7078791MLS Logo

    Facts & features

    Interior

    Bedrooms & bathrooms
    • Bedrooms: 6
    • Bathrooms: 3
    • Full bathrooms: 3
    Heating
    • Natural Gas
    Cooling
    • Central Air, Ceiling Fan(s), Programmable Thmstat
    Appliances
    • Included: Water Softener Owned, Refrigerator, Dishwasher, Disposal, Electric Range, Electric Oven, Water Purifier
    • Laundry: Inside, Gas Dryer Hookup
    Features
    • Quartz Countertops, High Speed Internet, Double Vanity, Master Downstairs, Eat-in Kitchen, Breakfast Bar, Vaulted Ceiling(s), Kitchen Island, Pantry, Full Bth Master Bdrm, Separate Shwr & Tub
    • Flooring: Carpet, Vinyl, Tile
    • Windows: Double Pane Windows, Tinted Windows
    • Has basement: No
    • Number of fireplaces: 2
    • Fireplace features: Family Room, Living Room
    Interior area
    • Total structure area: 3,889
    • Total interior livable area: 3,889 sqft

    Property

    Parking
    • Total spaces: 7
    • Parking features: Garage Door Opener, Extended Length Garage, Direct Access, Attch'd Gar Cabinets, Storage
    • Garage spaces: 3
    • Uncovered spaces: 4
    Features
    • Stories: 2
    • Patio & porch: Covered, Patio
    • Exterior features: Balcony, Storage
    • Has private pool: Yes
    • Pool features: Outdoor Pool, Diving Pool, Fenced, Lap
    • Has spa: Yes
    • Spa features: Above Ground, Heated, Private
    • Fencing: Block
    Lot
    • Size: 0.4 Acres
    • Features: Sprinklers In Rear, Sprinklers In Front, Corner Lot, Gravel/Stone Front, Gravel/Stone Back, Grass Front, Grass Back, Auto Timer H2O Front, Auto Timer H2O Back
    Details
    • Additional structures: Shed(s)
    • Parcel number: 14005226

    Construction

    Type & style
    • Home type: SingleFamily
    • Property subtype: Single Family Residence
    Materials
    • Stucco, Wood Frame, Painted
    • Roof: Tile
    Condition
    • Year built: 1986

    Utilities & green energy

    • Sewer: Public Sewer
    Green energy
    • Energy efficient items: Multi-Zones

    Community & HOA

    Community
    • Features: Playground, Biking/Walking Path
    • Security: Security System Owned
    • Subdivision: THAYER ESTATES 2 LOT 26-69
    HOA
    • Has HOA: No
    • Services included: No Fees
    Location
    • Region: Mesa

    Financial & listing details

    • Price per square foot: $289/sqft
    • Annual tax amount: $4,215
    • Date on market: 10/7/2026
    • Cumulative days on market: 3 days
    • Listing terms: VA Loan,Cash,Conventional
    • Ownership: Fee Simple

    Price history

    DateEventPrice
    10/9/2026Sold$1,125,500+2.3%$289/sqft
    Source: ARMLS #7078791 Report a problem
    9/13/2026Pending sale$1,099,999$283/sqft
    Source: ARMLS #7078791 Report a problem
    9/11/2026Listed for sale$1,099,999+35.8%$283/sqft
    Source: ARMLS #7078791 Report a problem
    8/26/2022Sold$810,000-6.8%$208/sqft
    Source: ARMLS #6435732 Report a problem
    8/1/2022Pending sale$869,000$223/sqft
    Source: ARMLS #6435732 Report a problem
    7/25/2022Listed for sale$869,000+39%$223/sqft
    Source: ARMLS #6435732 Report a problem
    2/25/2021Pending sale$625,000$161/sqft
    Source: ARMLS #6174521 Report a problem
    1/9/2021Listed for sale$625,000$161/sqft
    Source: ARMLS #6174521 Report a problem

    Public tax history

    Tax history is unavailable.

    Neighborhood: The Groves

    Nearby schools

    GreatSchools rating
    Schools provided by the listing agent
    • Elementary: Highland Arts Elementary
    • Middle: Poston Junior High School
    • High: Mountain View High School
    • District: Mesa Unified District

    Source: ARMLS. This data may not be complete. We recommend contacting the local school district to confirm school assignments for this home.

    Get a cash offer in 3 minutes
    Find out how much your home could sell for in as little as 3 minutes with a no-obligation cash offer.
    Estimated market value
    $1,125,300
    Get a cash offer in 3 minutes
    Find out how much your home could sell for in as little as 3 minutes with a no-obligation cash offer.
    Estimated market value
    $1,125,300