This charming ranch home is move-in ready and available for immediate possession! Ideally located near schools, shopping and BGSU, this home offers comfort and convenience in a great central location. Stay cool this summer with cold central AC, and when the colder months arrive, relax by the cozy gas fireplace in the spacious family room. The dry basement provides plenty of storage and features a newer (2022) egress window for safety. Step outside to a generously sized, fully fenced backyard-perfect for children, pets and outdoor entertaining. Recent updates include new roof (2023), remodeled bathroom (2024), new dishwasher (May, 2026) and a furnace and hot water heater approximately 7 years old. A home warranty is also included providing added peace of mind for the new owner.
Sold for $210,000
$210,000
941 N Summit St, Bowling Green, OH 43402
2beds
1,414sqft
Single Family Residence
Built in 1950
8,276 Square Feet Lot
$-- Zestimate®
$149/sqft
$1,186 Estimated rent
Home value
Not available
Estimated sales range
Not available
$1,186/mo
Zestimate® history
Owner options
List your home for rent
$1,186/mo
Rent Zestimate®
Find your next renter with Zillow Rental Manager. Plus, with online applications, you can quickly screen prospective tenants – for free.
$1,186/mo
Rent Zestimate®
Refinance and save
$1,484/mo
Est. payment
Refinancing to a lower rate could help reduce your monthly payments and save thousands over the life of the loan.
$1,484/mo
Est. payment
Explore your selling options
Work with a Zillow partner agent
Leverage their expertise and Zillow's premium Showcase listings to get your home seen by more buyers.
Get startedList with your own agent
Get your home in front of millions of buyers by listing it on Zillow.
Learn how to do itSell it yourself
Take full control of how buyers see your home on Zillow by listing For Sale by Owner (FSBO).
List your homeWhat's special
Zillow last checked:
Listing updated:
Listed by:
Steven Hutmacher 419-466-7309,
Key Realty LTD
Bought with:
Holly Moungie, 2011002682
Howard Hanna
Source: NORIS,MLS#: 10010090
Facts & features
Interior
Bedrooms & bathrooms
- Bedrooms: 2
- Bathrooms: 1
- Full bathrooms: 1
Bedroom 2
- Features: Ceiling Fan(s)
- Level: Main
- Dimensions: 12 x 10
Other
- Features: Ceiling Fan(s)
- Level: Main
- Dimensions: 13 x 13
Family room
- Features: Fireplace
- Level: Main
- Dimensions: 21 x 16
Kitchen
- Level: Main
- Dimensions: 12 x 11
Living room
- Features: Ceiling Fan(s)
- Level: Main
- Dimensions: 19 x 13
Heating
- Central, Forced Air, Natural Gas
Cooling
- Ceiling Fan(s), Central Air, Electric
Appliances
- Included: Dishwasher, Microwave, Water Heater, Disposal, Dryer, Gas Cooktop, Gas Oven, Gas Range, Gas Range Connection, Refrigerator, Washer
- Laundry: Accessible Utilities or Laundry, Electric Dryer Hookup, In Basement, Inside, Washer Hookup
Features
- Built-in Features, Ceiling Fan(s), Crown Molding, Eat-in Kitchen, Walk-In Closet(s)
- Flooring: Carpet, Ceramic Tile, Hardwood
- Doors: Door Screen(s), Storm Door(s)
- Windows: Double Pane Windows
- Basement: Block,Concrete,Interior Entry,Partial,Sump Pump,Unfinished
- Number of fireplaces: 1
- Fireplace features: Family Room, Gas, Gas Log, Grate
- Common walls with other units/homes: No Common Walls
Interior area
- Total structure area: 1,414
- Total interior livable area: 1,414 sqft
Property
Parking
- Total spaces: 5
- Parking features: Accessible Parking, Asphalt, Off Street, On Street, Paved, Detached Garage, Driveway, Garage Door Opener, Private
- Garage spaces: 1
- Has uncovered spaces: Yes
Features
- Levels: One
- Patio & porch: Rear Patio
- Exterior features: Fire Pit, Private Yard
- Fencing: Chain Link,Full
Lot
- Size: 8,276 Square Feet
- Dimensions: 55X152
- Features: Landscaped, Level
Details
- Additional structures: Garage(s), Shed(s)
- Parcel number: B07511190105025.000
- Other equipment: DC Well Pump
Construction
Type & style
- Home type: SingleFamily
- Architectural style: Ranch,Traditional
- Property subtype: Single Family Residence
Materials
- Vinyl Siding
- Foundation: Block, Crawl Space
- Roof: Asphalt,Shingle
Condition
- New construction: No
- Year built: 1950
Details
- Warranty included: Yes
Utilities & green energy
- Electric: 150 Amp Service
- Sewer: Public Sewer, Sanitary Sewer
- Water: Public
- Utilities for property: Cable Available, Electricity Available, Electricity Connected, Natural Gas Available, Natural Gas Connected, Sewer Available, Sewer Connected, Water Available, Water Connected
Community & HOA
Community
- Features: Curbs, Sidewalks, Street Lights
- Subdivision: None
HOA
- Has HOA: No
Location
- Region: Bowling Green
Financial & listing details
- Price per square foot: $149/sqft
- Tax assessed value: $161,900
- Annual tax amount: $2,412
- Date on market: 7/13/2026
- Listing terms: Cash,Conventional,FHA,VA Loan
- Electric utility on property: Yes
- Road surface type: Asphalt, Paved
Price history
| Date | Event | Price |
|---|---|---|
| 7/31/2026 | Sold | $210,000+13.6%$149/sqft |
Source: NORIS #10010090 Report a problem | ||
| 7/16/2026 | Pending sale | $184,900$131/sqft |
Source: NORIS #10010090 Report a problem | ||
| 7/13/2026 | Listed for sale | $184,900+26.6%$131/sqft |
Source: NORIS #10010090 Report a problem | ||
| 7/20/2022 | Sold | $146,000+71.8%$103/sqft |
Source: Public Record Report a problem | ||
| 9/11/1996 | Sold | $85,000$60/sqft |
Source: Public Record Report a problem | ||
Public tax history
| Year | Property taxes | Tax assessment |
|---|---|---|
| 2025 | $2,412 +0.1% | $56,665 |
| 2024 | $2,411 -1.4% | $56,665 0% |
| 2023 | $2,444 +22.9% | $56,670 +25.3% |
| 2022 | $1,989 +1.5% | $45,220 |
| 2021 | $1,959 +0.4% | $45,220 |
| 2020 | $1,952 +1.9% | $45,220 +7.7% |
| 2019 | $1,915 +0.6% | $42,000 |
| 2018 | $1,903 +1.2% | $42,000 |
| 2017 | $1,881 +23.6% | $42,000 +24.1% |
| 2016 | $1,522 -2.3% | $33,850 |
| 2015 | $1,558 -1.4% | $33,850 |
| 2014 | $1,580 -2.5% | $33,850 +5% |
| 2013 | $1,620 +5.7% | $32,240 |
| 2012 | $1,532 -8.4% | $32,240 -15.3% |
| 2010 | $1,672 +3.9% | $38,050 |
| 2009 | $1,609 +1.2% | $38,050 |
| 2008 | $1,590 | $38,050 |
| 2007 | $1,590 -1.5% | $38,050 |
| 2006 | $1,614 +7.3% | $38,050 |
| 2005 | $1,504 +5.2% | $38,050 |
| 2004 | $1,430 -0.3% | -- |
| 2003 | $1,435 +12% | -- |
| 2002 | $1,281 +3.7% | -- |
| 2001 | $1,236 +3.8% | -- |
| 2000 | $1,191 +5.2% | -- |
| 1999 | $1,132 | -- |
Find assessor info on the county website
Neighborhood: 43402
Nearby homes
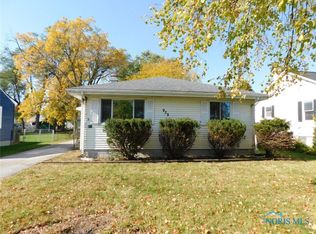
- $157,0003 bd2 ba1.3k sqft939 N Summit St, Bowling Green, OH 43402Sold
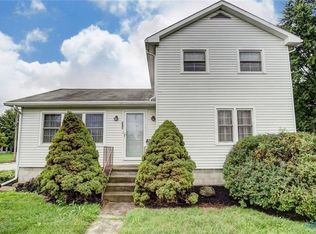
- $242,3004 bd2 ba1.7k sqft216 E Poe Rd, Bowling Green, OH 43402Off Market
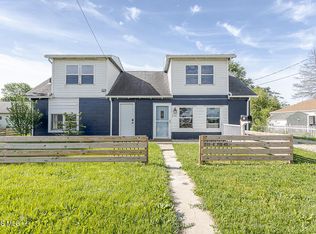
- $224,9004 bd2 ba1.6k sqft210 E Poe Rd, Bowling Green, OH 43402For Sale
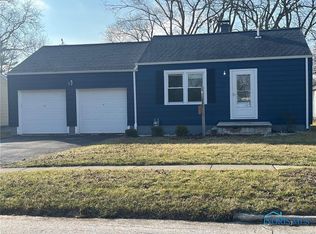
- $117,5001 bd1 ba640 sqft937 N Summit St, Bowling Green, OH 43402Sold
- $141,6003 bd1 ba1.6k sqft952 N Prospect St, Bowling Green, OH 43402Off Market
- $179,6003 bd1 ba1.1k sqft946 N Prospect St, Bowling Green, OH 43402Off Market
- $232,4003 bd1 ba1.5k sqft935 N Summit St, Bowling Green, OH 43402Off Market
- $26,200-- bd-- ba-- sqft958 N Prospect St, Bowling green, OH 43402Off Market
Nearby schools
GreatSchools rating
- 4/10Crim Elementary SchoolGrades: K-5Distance: 1.2 mi
- 8/10Bowling Green Middle SchoolGrades: 6-8Distance: 0.6 mi
- 8/10Bowling Green High SchoolGrades: 9-12Distance: 0.5 mi
Schools provided by the listing agent
- Elementary: Conneaut
- Middle: Bowling Green
- High: Bowling Green
Source: NORIS. This data may not be complete. We recommend contacting the local school district to confirm school assignments for this home.


Get pre-qualified for a loan
At Zillow Home Loans, we can pre-qualify you in as little as 5 minutes with no impact to your credit score.An equal housing lender. NMLS #10287.
- Ohio
- Wood County
- Bowling Green
- 43402
- 941 N Summit St
