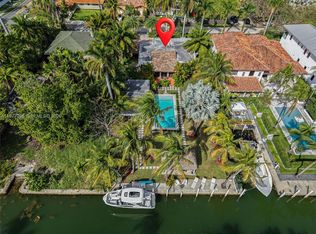

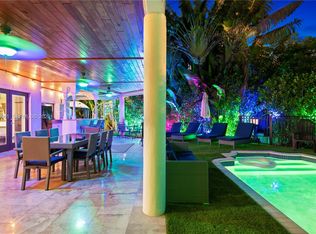
Brand New, New, New! 100% New Construction Stunning 2 Story Dream House w/ Pool and 13 ft High Ceilings! This 4 bed modern masterpiece showcases custom porcelain floors throughout and expansive windows that fill the home with natural light. The chef’s kitchen is a showstopper, featuring custom quartz countertops, a floating illuminated island with a hidden bar refrigerator, two oversized porcelain farmhouse sinks, and premium appliances including double ovens. This residence offers 4.5 spa-inspired bathrooms with custom vanity mirrors, jacuzzi porcelain tubs, and designer showers. A dramatic floating illuminated staircase anchors the home, complemented by smart TVs throughout and sleek frosted glass pocket doors in every room. Enjoy designer lighting with touch-dimmer controls, dual central A/C systems (2.5 & 3 tons). Outside your private oasis awaits with a custom 9-ft deep saltwater pool, white Italian porcelain mosaic tile, and waterfall fountain. The property is fully equipped with a sprinkler system for front and back yards, as well as a comprehensive surveillance security system with camera coverage. A rare opportunity to own a fully upgraded, luxury new construction home designed with style, comfort, and innovation in mind. A must see! Seller financing available.
New construction
Price cut: $200K (7/7)
$3,500,000
941 NE 119th St, Biscayne Park, FL 33161
4beds
3,727sqft
:
Get pre-qualified$24,117/mo
Single Family Residence
Built in 2025
7,950 Square Feet Lot
$-- Zestimate®
$939/sqft
$-- HOA
What's special
Waterfall fountainCustom quartz countertopsDramatic floating illuminated staircaseJacuzzi porcelain tubsCustom porcelain floors throughoutSmart tvs throughoutCustom vanity mirrors
- 122 days |
- 476 |
- 27 |
Zillow last checked:
Listing updated:
Listed by:
Denise Rubin 305-932-9326,
Coldwell Banker Realty
Source: MIAMI,MLS#: A11983550 Originating MLS: A-Miami Association of REALTORS
Originating MLS: A-Miami Association of REALTORSFacts & features
Interior
Bedrooms & bathrooms
- Bedrooms: 4
- Bathrooms: 5
- Full bathrooms: 4
- 1/2 bathrooms: 1
Rooms
- Room types: Family Room
Heating
- Central, Electric
Cooling
- Central Air, Electric
Appliances
- Included: Dishwasher, Disposal, Dryer, Ice Maker, Microwave, Refrigerator, Self Cleaning Oven, Washer
Features
- Closet Cabinetry, Kitchen Island, Entrance Foyer, Walk-In Closet(s)
- Doors: High Impact Doors
- Windows: Clear Impact Glass, Complete Impact Glass, Blinds, Drapes, High Impact Windows, Impact Glass
Interior area
- Total interior livable area: 3,727 sqft
Video & virtual tour
Property
Parking
- Total spaces: 8
- Parking features: Driveway, Paver Block
- Carport spaces: 8
- Has uncovered spaces: Yes
Features
- Stories: 2
- Entry location: First Floor Entry,Foyer
- Patio & porch: Deck, Open Porch, Patio
- Exterior features: Balcony
- Has private pool: Yes
- Pool features: In Ground, Pool Only
- Has view: Yes
- View description: Garden, Other, Pool
Lot
- Size: 7,950 Square Feet
- Features: Less Than 1/4 Acre Lot
Details
- Parcel number: 1722300450150
- Zoning: 5900
Construction
Type & style
- Home type: SingleFamily
- Property subtype: Single Family Residence
Materials
- CBS Construction
- Roof: Curved/S-Tile Roof
Condition
- Updated/Remodeled,Completely Renovated,New Construction
- New construction: Yes
- Year built: 2025
Utilities & green energy
- Sewer: Public Sewer
- Water: Municipal Water
Community & HOA
Community
- Features: None, No Subdiv/Park Info
- Security: Smoke Detector
- Subdivision: Griffings Biscayne Pk Est
HOA
- Has HOA: No
Location
- Region: Biscayne Park
Financial & listing details
- Price per square foot: $939/sqft
- Tax assessed value: $576,309
- Annual tax amount: $14,065
- Date on market: 3/27/2026
- Listing terms: All Cash,Conventional,Owner Will Carry
Estimated market value
Not available
Estimated sales range
Not available
Not available
Price history
| Date | Event | Price |
|---|---|---|
| 7/7/2026 | Price change | $3,500,000-5.4%$939/sqft |
Source:  MIAMI #A11983550 Report a problem MIAMI #A11983550 Report a problem | ||
| 3/28/2026 | Listed for sale | $3,700,000+1021.2%$993/sqft |
Source: MIAMI #A11983550 Report a problem | ||
| 6/14/2022 | Sold | $330,000$89/sqft |
Source: Public Record Report a problem | ||
Public tax history
| Year | Property taxes | Tax assessment |
|---|---|---|
| 2025 | $14,065 +12.9% | $489,647 +10% |
| 2024 | $12,460 +7.7% | $445,134 +9.8% |
| 2023 | $11,573 +58.8% | $405,384 +88.9% |
| 2022 | $7,287 +7.4% | $214,624 +10% |
| 2021 | $6,782 +17.8% | $195,113 +10% |
| 2020 | $5,755 +8.5% | $177,376 +10% |
| 2019 | $5,304 +8% | $161,251 +10% |
| 2018 | $4,912 | $146,592 +10% |
| 2017 | $4,912 +4.9% | $133,266 +10% |
| 2016 | $4,683 +25.1% | $121,151 +10% |
| 2015 | $3,743 +3% | $110,138 +10% |
| 2014 | $3,635 -3.7% | $100,126 +10% |
| 2013 | $3,775 | $91,024 -10.7% |
| 2012 | $3,775 +45.6% | $101,927 +2.1% |
| 2011 | $2,593 -9.8% | $99,846 -6.8% |
| 2010 | $2,874 -27.7% | $107,136 -30% |
| 2009 | $3,974 -13.9% | $153,137 +7.3% |
| 2007 | $4,614 +27.6% | $142,749 |
| 2006 | $3,615 | -- |
| 2005 | $3,615 +68.8% | -- |
| 2004 | $2,141 +9.2% | -- |
| 2003 | $1,961 +33.1% | -- |
| 2002 | $1,474 | -- |
| 2001 | $1,474 | -- |
Find assessor info on the county website
Monthly payment
Est. payment
Payment breakdown
Explore the cost of this home by adjusting the details. Changes won't be saved.Climate risks
Neighborhood: 33161
Nearby schools
GreatSchools rating
- 5/10W. J. Bryan Elementary SchoolGrades: PK-5Distance: 0.6 mi
- 5/10North Miami Middle SchoolGrades: 6-8Distance: 1.1 mi
- 2/10North Miami Senior High SchoolGrades: 9-12Distance: 0.9 mi
Schools provided by the listing agent
- Middle: North Miami
Source: MIAMI. This data may not be complete. We recommend contacting the local school district to confirm school assignments for this home.
- $1,055,0003 bd2 ba1.3k sqft925 NE 119th St, Biscayne Park, FL 33161Off Market
- $1,036,400-- bd-- ba-- sqft951 NE 119th St, Biscayne Park, FL 33161Off Market
- $745,2004 bd2 ba2.2k sqft930 NE 119th St, Biscayne Park, FL 33161Off Market
- $669,5002 bd1 ba1.4k sqft920 NE 119th St, Biscayne Park, FL 33161Off Market

- $---- bd-- ba-- sqft924 NE 119th St, Miami, FL 33161Off Market
- $2,7002 bd1 ba975 sqft924 NE 119th St, Biscayne Park, FL 33161For Rent
- $781,9001 bd1 ba1.4k sqft930 NE 120th St, Biscayne Park, FL 33161Off Market
- $733,2001 bd1 ba700 sqft930 NE 120th St #1, Miami, FL 33161Off Market
A local agent can set up tours, give advice and negotiate with sellers.
Similar homes
- $3,499,0004 bd3 ba2.8k sqftAdemar Park Amd Pl, Miami, FL 33138For Sale
 MLS ID #A11977095, Attila Yildiz, Coldwell Banker Realty. MIAMI
 - $3,300,0004 bd3 ba3k sqftBay Crest Sec 3, Miami, FL 33138For Sale
 MLS ID #A11952669, Dale Hamel, BHHS EWM Realty. MIAMI
 - $3,000,0003 bd5 ba3.4k sqftEarleton Shores, Miami Shores, FL 33138For Sale
 MLS ID #A12031505, Andres Garcia Voelkl, Serhant. MIAMI
 - $2,890,0005 bd4 ba4.4k sqftBiscayne River Heights, Miami Shores, FL 33138For Sale
 MLS ID #A11968861, Rebecca Geornas, Luxuri International Real Estate Miami, LLC.. MIAMI
 - $3,395,0004 bd5 ba3.8k sqftClayhaven Sub, Miami, FL 33143For SaleMLS ID #A12058132, Jonathan Baixauli, Orion Group Realty, Inc.. MIAMI
- $3,100,0004 bd4 ba2.9k sqftLa Gorce Golf Sub, Miami Beach, FL 33140For SaleMLS ID #A12010545, Fabian Garcia-Diaz, One Sotheby's International Realty. MIAMI
- $2,499,0004 bd3 ba2.9k sqftMiami Shores Sec 3, Miami Shores, FL 33138For SaleMLS ID #A11977534, Ofelia Vanessa Maggi, Maggi Realty Group. MIAMI
- $2,490,0003 bd3 ba2.9k sqftBelvidere Park, Miami Shores, FL 33138For SaleMLS ID #A12043289, Ofelia Vanessa Maggi, Maggi Realty Group. MIAMI
- $2,495,0005 bd5 ba3.4k sqftSky Lake, North Miami Beach, FL 33179For SaleMLS ID #A12054825, Michael Glowa, One Sotheby's International Realty. MIAMI
- $3,650,0007 bd5 ba3.7k sqftGolden Isles Sec, Hallandale, FL 33009For SaleMLS ID #A11992281, Joseph Bograd, Joseph Bograd Real Estate. MIAMI
- $3,399,0005 bd6 ba3.6k sqftEverglades Sugar & Land, Southwest Ranches, FL 33330For SaleMLS ID #A12031842, Sandra Rathe, Real Broker LLC. MIAMI
- $3,690,0005 bd4 ba3.6k sqftThree Islands 3rd Sec, Hollywood, FL 33019For SaleMLS ID #A12035943, Daniel Dauber, The Keyes Company. MIAMI
- $3,490,0005 bd5 ba3.5k sqftJ G Heads Farms, Miami, FL 33175For SaleMLS ID #A11986688, Gipsy Ramos, The Keyes Company. MIAMI
- $2,100,0003 bd3 ba3.3k sqftSans Souci Estates, North Miami, FL 33181For SaleMLS ID #A12049976, Tracy Abramowitz, Douglas Elliman. MIAMI
- $3,849,0005 bd6 ba4k sqftDiplomat Golf Estates, Hallandale, FL 33009For SaleMLS ID #A12010869, Ronn Glanz, Brown Harris Stevens. MIAMI
- $3,999,9996 bd6 ba4.2k sqftLos Jardines Estates, Hialeah Gardens, FL 33018For SaleMLS ID #A12040607, Luis Dominguez, The Lab Realty Group, LLC. MIAMI
- $2,790,0003 bd3 ba2.1k sqftDavis Harbor, Miami, FL 33138For SaleMLS ID #A12037616, Marcello Agostini, AG Real Estate Advisors, LLC. MIAMI
- $2,200,0004 bd4 ba2.8k sqftBisc Gardens Sec C, Miami, FL 33169For SaleMLS ID #A12028858, Christopher Camacho, EXP Realty, LLC. MIAMI
- $4,400,0005 bd5 ba4.4k sqftEastern Shores, North Miami Beach, FL 33160For SaleMLS ID #A12041207, Ashley Pacin, Keller Williams Eagle Realty. MIAMI
- $3,750,0005 bd5 ba4k sqftAmd & Corr Plat Of Sunris, Coral Gables, FL 33133For SaleMLS ID #A12052443, Guillermo Freixas, Serhant. MIAMI
