Skip main navigation
Sold
  • $305,100

    941 NE Devon Dr, Lees Summit, MO 64064

    2beds
    1,735sqft
    Villa
    Built in 2001
    2,641 Square Feet Lot
    $305,100 Zestimate®
    $176/sqft
    $2,059 Estimated rent

    Home value

    $305,100

    $275,000 - $339,000

    $2,059/mo

    Zestimate® history
    Loading
    Loading...

    Owner options

    List your home for rent

    $2,059/mo

    Rent Zestimate®

    Find your next renter with Zillow Rental Manager. Plus, with online applications, you can quickly screen prospective tenants – for free.

    Learn more

    $2,059/mo

    Rent Zestimate®

    Refinance and save

    $2,237/mo

    Est. payment

    Refinancing to a lower rate could help reduce your monthly payments and save thousands over the life of the loan.

    See today's rates

    $2,237/mo

    Est. payment

    Explore your selling options

    Work with a Zillow partner agent

    Leverage their expertise and Zillow's premium Showcase listings to get your home seen by more buyers.

    Get started

    List with your own agent

    Get your home in front of millions of buyers by listing it on Zillow.

    Learn how to do it

    Sell it yourself

    Take full control of how buyers see your home on Zillow by listing For Sale by Owner (FSBO).

    List your home

    What's special

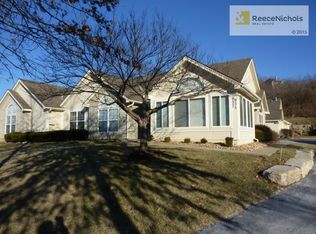
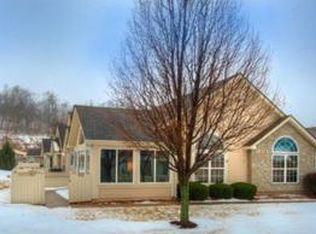
    MOVE-IN READY, OCCUPIED PROPERTY Check out this Solid 2 Bed, 2 Bath, 2 Car Garage Pato Villa in Courchevel Subdivision and Blue Springs Schools. Over 1700 Sqft Maintenance-free living and location is perfect for entertaining. The Great Room fireplace, and vaulted ceiling make a great spot to just relax and unwind. The Sunroom/Office has its own outside entrance an brings in much natural light. Both bedrooms have walk-ins' closets, and main bath has Whirlpool/jetted tub. The dining area is large enough for a table to fit six or more people so this could be great for family and friends. The kitchen has solid counter-top, lots of cabinets, pantry and is large enough for table to sit and have quick coffee, or meal. The Sellers loves most about this home is the Location, Location, Location this home is right across the street from the Swimming Pool, Clubhouse, pet friendly and more. Updates includes Furn., A/C, HWH, Insulation Garage door, Garbage Disposal, Roof, and more. The seller even had the air ducts cleaned. All Appliances Stays. Close to Lakes, Parks, Trails, Hwy, Shopping. Come and see it and call it home today!

    This property is off market, which means it's not currently listed for sale or rent on Zillow. This may be different from what's available on other websites or public sources.

    Zillow last checked:

    Listing updated:

    Listing Provided by:

    Deborah Gladney 816-957-7920,

    ReeceNichols - Lees Summit

    Bought with:

    Paul Skehen, 2011038581

    RE/MAX Revolution

    Source: Heartland MLS as distributed by MLS GRID,MLS#: 2391197MLS Logo

    Facts & features

    Interior

    Bedrooms & bathrooms
    • Bedrooms: 2
    • Bathrooms: 2
    • Full bathrooms: 2
    Primary bedroom
    • Features: All Carpet, Walk-In Closet(s)
    • Level: First
    • Dimensions: 14 x 13
    Bedroom 2
    • Features: All Carpet, Walk-In Closet(s)
    • Level: First
    • Dimensions: 14 x 14
    Primary bathroom
    • Features: Ceramic Tiles, Shower Only
    • Level: First
    • Dimensions: 11 x 5
    Bathroom 2
    • Features: Ceramic Tiles
    • Level: First
    • Dimensions: 10 x 7
    Dining room
    • Features: All Carpet
    • Level: First
    • Dimensions: 11 x 9
    Great room
    • Features: All Carpet, Fireplace
    • Level: First
    • Dimensions: 16 x 15
    Kitchen
    • Features: Ceramic Tiles, Pantry, Solid Surface Counter
    • Level: First
    • Dimensions: 12 x 11
    Sun room
    • Features: All Carpet, Ceiling Fan(s)
    • Level: First
    • Dimensions: 15 x 11
    Heating
    • Forced Air, Heat Pump
    Cooling
    • Electric, Heat Pump
    Appliances
    • Included: Dishwasher, Disposal, Dryer, Microwave, Refrigerator, Built-In Electric Oven, Washer
    • Laundry: Main Level, Off The Kitchen
    Features
    • Ceiling Fan(s), Pantry, Vaulted Ceiling(s), Walk-In Closet(s)
    • Flooring: Carpet, Ceramic Tile
    • Basement: Slab
    • Number of fireplaces: 1
    • Fireplace features: Gas, Gas Starter, Great Room
    Interior area
    • Total structure area: 1,735
    • Total interior livable area: 1,735 sqft
    • Finished area above ground: 1,735
    • Finished area below ground: 0

    Property

    Parking
    • Total spaces: 2
    • Parking features: Attached, Garage Door Opener, Garage Faces Side, Off Street
    • Attached garage spaces: 2
    Features
    • Spa features: Bath
    Lot
    • Size: 2,641 sqft
    Details
    • Parcel number: 34810098900000000

    Construction

    Type & style
    • Home type: SingleFamily
    • Architectural style: Traditional
    • Property subtype: Villa
    Materials
    • Stone Trim, Wood Siding
    • Roof: Composition
    Condition
    • Year built: 2001

    Utilities & green energy

    • Water: Public

    Community & neighborhood

    Security
    • Security features: Smoke Detector(s)
    Location
    • Region: Lees Summit
    • Subdivision: Courchevel

    HOA & financial

    HOA
    • Has HOA: Yes
    • HOA fee: $292 monthly
    • Amenities included: Clubhouse, Exercise Room, Party Room, Putting Green, Pool
    • Services included: Maintenance Structure, Curbside Recycle, Maintenance Grounds, Maintenance Free, Parking, Insurance, Roof Repair, Roof Replace, Snow Removal, Trash
    • Association name: Villas At Summit Ridge HOA

    Other

    Other facts
    • Listing terms: Cash,Conventional,FHA,VA Loan
    • Ownership: Estate/Trust

    Price history

    DateEventPrice
    8/7/2024Listing removed--
    Source: Heartland MLS as distributed by MLS GRID #2486429 Report a problem
    5/16/2024Listed for sale$330,000$190/sqft
    Source: Heartland MLS as distributed by MLS GRID #2486429 Report a problem
    5/7/2024Pending sale$330,000$190/sqft
    Source: Heartland MLS as distributed by MLS GRID #2486429 Report a problem
    5/3/2024Listed for sale$330,000+22.2%$190/sqft
    Source: Heartland MLS as distributed by MLS GRID #2486429 Report a problem
    9/12/2022Sold--
    Source: Heartland MLS as distributed by MLS GRID #2391197 Report a problem
    8/11/2022Pending sale$270,000$156/sqft
    Source: Heartland MLS as distributed by MLS GRID #2391197 Report a problem
    7/8/2022Listed for sale$270,000$156/sqft
    Source: Heartland MLS as distributed by MLS GRID #2391197 Report a problem

    Public tax history

    Tax history is unavailable.

    Neighborhood: 64064

    Nearby schools

    GreatSchools rating
    Schools provided by the listing agent
    • Elementary: Voy Spears
    • Middle: Delta Woods
    • High: Blue Springs

    Source: Heartland MLS as distributed by MLS GRID. This data may not be complete. We recommend contacting the local school district to confirm school assignments for this home.

    Get a cash offer in 3 minutes
    Find out how much your home could sell for in as little as 3 minutes with a no-obligation cash offer.
    Estimated market value
    $305,100
    Get a cash offer in 3 minutes
    Find out how much your home could sell for in as little as 3 minutes with a no-obligation cash offer.
    Estimated market value
    $305,100