Skip main navigation
Sold
  • Price Unknown

    941 NW South Shore Dr, Lake Waukomis, MO 64151

    3beds
    3,124sqft
    Single Family Residence
    Built in 1986
    6,290 Square Feet Lot
    $-- Zestimate®
    $--/sqft
    $2,872 Estimated rent

    Home value

    Not available

    Estimated sales range

    Not available

    $2,872/mo

    Zestimate® history
    Loading
    Loading...

    Owner options

    List your home for rent

    $2,872/mo

    Rent Zestimate®

    Find your next renter with Zillow Rental Manager. Plus, with online applications, you can quickly screen prospective tenants – for free.

    Learn more

    $2,872/mo

    Rent Zestimate®

    Refinance and save

    $440/mo

    Est. payment

    Refinancing to a lower rate could help reduce your monthly payments and save thousands over the life of the loan.

    See today's rates

    $440/mo

    Est. payment

    Explore your selling options

    Work with a Zillow partner agent

    Leverage their expertise and Zillow's premium Showcase listings to get your home seen by more buyers.

    Get started

    List with your own agent

    Get your home in front of millions of buyers by listing it on Zillow.

    Learn how to do it

    Sell it yourself

    Take full control of how buyers see your home on Zillow by listing For Sale by Owner (FSBO).

    List your home

    What's special

    Fenced backyardGreens space in frontTwo decksCompletely remodeled kitchenWalk in closetsMain floor laundryQuartzite countertops
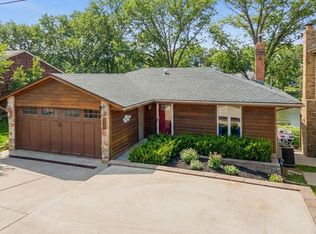
    This beautiful lake home will make life easy breezy! All of the hard work has been done, just move in and enjoy LAKE LIFE! This fun 2 story has 3 LARGE bedrooms with walk in closets and has a 4th non conforming room in the basement. Four full baths with main floor laundry is a plus. This home has so much new......HVAC, two decks, dock, appliances, and a completely remodeled kitchen with quartzite countertops.. The lot provides greens space in front and a fenced backyard. BIG BONUS.....extra parking in front of home!

    Zillow last checked:

    Listing updated:

    Listed by:

    Paige Scheetz 816-223-6551,

    BHG Kansas City Homes

    Bought with:

    Dani Beyer Team

    Keller Williams KC North

    Source: Heartland MLS as distributed by MLS GRID,MLS#: 2538310MLS Logo

    Facts & features

    Interior

    Bedrooms & bathrooms
    • Bedrooms: 3
    • Bathrooms: 4
    • Full bathrooms: 4
    Primary bedroom
    • Features: Carpet, Ceiling Fan(s)
    • Level: Second
    • Area: 196 Square Feet
    • Dimensions: 14 x 14
    Bedroom 2
    • Features: Carpet, Ceiling Fan(s)
    • Level: Second
    • Area: 196 Square Feet
    • Dimensions: 14 x 14
    Bedroom 3
    • Features: Carpet, Ceiling Fan(s)
    • Level: Second
    • Area: 144 Square Feet
    • Dimensions: 12 x 12
    Primary bathroom
    • Features: Double Vanity, Shower Over Tub
    • Level: Second
    Bathroom 1
    • Features: Ceramic Tiles, Shower Only
    • Level: Main
    Bathroom 2
    • Features: Ceramic Tiles, Shower Over Tub
    • Level: Second
    Bathroom 3
    • Features: Shower Only
    • Level: Basement
    Dining room
    • Features: Wood Floor
    • Level: First
    • Area: 168 Square Feet
    • Dimensions: 14 x 12
    Kitchen
    • Features: Quartz Counter, Wood Floor
    • Level: First
    • Area: 323 Square Feet
    • Dimensions: 19 x 17
    Laundry
    • Features: Ceramic Tiles
    • Level: Main
    Living room
    • Features: Ceiling Fan(s), Fireplace, Wood Floor
    • Level: First
    • Area: 272 Square Feet
    • Dimensions: 17 x 16
    Recreation room
    • Level: Basement
    • Area: 300 Square Feet
    • Dimensions: 20 x 15
    Heating
    • Natural Gas
    Cooling
    • Electric
    Appliances
    • Included: Dishwasher, Disposal, Microwave, Refrigerator, Gas Range
    • Laundry: Main Level
    Features
    • Ceiling Fan(s), Pantry, Walk-In Closet(s)
    • Flooring: Carpet, Wood
    • Windows: Window Coverings, Thermal Windows, Wood Frames
    • Basement: Finished,Full,Walk-Out Access
    • Number of fireplaces: 1
    • Fireplace features: Family Room, Gas
    Interior area
    • Total structure area: 3,124
    • Total interior livable area: 3,124 sqft
    • Finished area above ground: 2,168
    • Finished area below ground: 956

    Property

    Parking
    • Total spaces: 2
    • Parking features: Attached, Garage Door Opener, Garage Faces Front
    • Attached garage spaces: 2
    Features
    • Patio & porch: Deck, Covered
    • Fencing: Metal
    Lot
    • Size: 6,290 Square Feet
    Details
    • Additional structures: Shed(s)
    • Parcel number: 194.018400001052000

    Construction

    Type & style
    • Home type: SingleFamily
    • Architectural style: Traditional
    • Property subtype: Single Family Residence
    Materials
    • Brick, Wood Siding
    • Roof: Composition
    Condition
    • Year built: 1986

    Utilities & green energy

    • Sewer: Public Sewer
    • Water: Public

    Community & HOA

    Community
    • Security: Smoke Detector(s)
    • Subdivision: Lake Waukomis
    HOA
    • Has HOA: Yes
    • Amenities included: Boat Dock, Clubhouse, Community Center, Party Room, Play Area, Tennis Court(s)
    • Services included: Snow Removal, Trash
    • HOA fee: $440 annually
    • HOA name: Lake Waukomis
    Location
    • Region: Lake Waukomis

    Financial & listing details

    • Tax assessed value: $412,262
    • Annual tax amount: $6,024
    • Date on market: 4/3/2025
    • Ownership: Private

    Price history

    DateEventPrice
    6/18/2025Sold--
    Source: Heartland MLS as distributed by MLS GRID #2538310 Report a problem
    4/6/2025Pending sale$629,000$201/sqft
    Source: Heartland MLS as distributed by MLS GRID #2538310 Report a problem
    4/3/2025Listed for sale$629,000+23.3%$201/sqft
    Source: Heartland MLS as distributed by MLS GRID #2538310 Report a problem
    8/12/2021Sold--
    Source: Heartland MLS as distributed by MLS GRID #2324819 Report a problem
    7/3/2021Contingent$510,000$163/sqft
    Source: Heartland MLS as distributed by MLS GRID #2324819 Report a problem
    6/19/2021Listed for sale$510,000$163/sqft
    Source: Heartland MLS as distributed by MLS GRID #2324819 Report a problem

    Public tax history

    YearProperty taxesTax assessment
    2025$6,728 +11.7%$78,330
    2024$6,023 -0.2%$78,330
    2023$6,036 +12%$78,330 +14.1%
    2022$5,389 +2.4%$68,650
    2021$5,264 +8.7%$68,650 +11.1%
    2020$4,842 $61,816 +25.1%
    2018-- $49,400
    2017$4,052 -0.7%$49,400
    2016$4,082 -0.3%$49,400
    2015$4,095 +52.3%$49,400 -10.3%
    2013$2,688 $55,064 +37.6%
    2012-- $40,018
    2011-- $40,018 +10.5%
    2010-- $36,218
    2009-- $36,218
    Find assessor info on the county website

    Neighborhood: 64151

    Nearby schools

    GreatSchools rating
    Schools provided by the listing agent
    • Elementary: Chinn
    • Middle: Plaza Middle School
    • High: Park Hill

    Source: Heartland MLS as distributed by MLS GRID. This data may not be complete. We recommend contacting the local school district to confirm school assignments for this home.