Seller Vacate September 6th, See Before Then! Come visit this gorgeous property in your very own Cul-Da-Sac! A Grand Home Model, offering 4 Bedrooms, 3.1 Baths and plenty of extra spaces! Home is private with very exclusive street with very little traffic! Amazing curb appeal, with a cute front porch! Office in front with separate dining area with plenty of space for the largest tables. Dark Hardwood flooring throughout the downstairs offers a rich look! Kitchen features upgrade granite counter tops, Custom Back splash, tall white cabinets, and large pantry! Master bedroom downstairs, master bath is spacious with a garden tub after work relaxing! Upstairs offers plenty of space for games, movies and fun! Over 30 feet across to make it what you wish! 3 Bedrooms up, 1 en-suite, 2 total bathrooms upstairs! Each room offers large sizes and plenty of closet space! The garage is great, tandem 3 car garage for extra storage, motor bikes, or whatever you choose! The back yard is huge! The kids can enjoy the play area or just relax with a private place to yourself! A Grand Home that will excite!
Sold
Price Unknown
941 Nathanael Greene Ct, Aubrey, TX 76227
4beds
3,020sqft
Single Family Residence
Built in 2018
7,318 Square Feet Lot
$442,100 Zestimate®
$--/sqft
$3,102 Estimated rent
Home value
$442,100
$416,000 - $469,000
$3,102/mo
Zestimate® history
Owner options
List your home for rent
$3,102/mo
Rent Zestimate®
Find your next renter with Zillow Rental Manager. Plus, with online applications, you can quickly screen prospective tenants – for free.
$3,102/mo
Rent Zestimate®
Refinance and save
$556/mo
Est. payment
Refinancing to a lower rate could help reduce your monthly payments and save thousands over the life of the loan.
$556/mo
Est. payment
Explore your selling options
Work with a Zillow partner agent
Leverage their expertise and Zillow's premium Showcase listings to get your home seen by more buyers.
Get startedList with your own agent
Get your home in front of millions of buyers by listing it on Zillow.
Learn how to do itSell it yourself
Take full control of how buyers see your home on Zillow by listing For Sale by Owner (FSBO).
List your homeWhat's special
Play areaDark hardwood flooringUpgrade granite countertopsAmazing curb appealCute front porchMaster bedroom downstairsPrivate place
Zillow last checked:
Listing updated:
Listed by:
Justin Henry 0555435 972-757-6273,
Justin Henry Real Estate Advis 972-757-6273
Bought with:
Lily Moore
Lily Moore Realty
David Ayala, 0809041
Lily Moore Realty
Source: NTREIS,MLS#: 20975754
Facts & features
Interior
Bedrooms & bathrooms
- Bedrooms: 4
- Bathrooms: 4
- Full bathrooms: 3
- 1/2 bathrooms: 1
Primary bedroom
- Features: Garden Tub/Roman Tub, Separate Shower, Walk-In Closet(s)
- Level: First
- Dimensions: 16 x 15
Bedroom
- Features: Ceiling Fan(s), En Suite Bathroom, Walk-In Closet(s)
- Level: Second
- Dimensions: 13 x 12
Bedroom
- Level: Second
- Dimensions: 12 x 12
Bedroom
- Features: Walk-In Closet(s)
- Level: Second
- Dimensions: 12 x 12
Dining room
- Level: First
- Dimensions: 13 x 12
Dining room
- Level: First
- Dimensions: 10 x 10
Living room
- Features: Ceiling Fan(s)
- Level: First
- Dimensions: 17 x 16
Living room
- Level: Second
- Dimensions: 12 x 14
Office
- Level: First
- Dimensions: 11 x 12
Heating
- Central
Cooling
- Central Air
Appliances
- Included: Built-In Gas Range, Dishwasher, Disposal
- Laundry: Washer Hookup, Electric Dryer Hookup, Laundry in Utility Room
Features
- Built-in Features, Double Vanity, Granite Counters, High Speed Internet, Smart Home, Cable TV, Vaulted Ceiling(s), Walk-In Closet(s), Wired for Sound
- Flooring: Carpet, Ceramic Tile, Wood
- Has basement: No
- Number of fireplaces: 1
- Fireplace features: Gas, Gas Log
Interior area
- Total interior livable area: 3,020 sqft
Property
Parking
- Total spaces: 3
- Parking features: Garage Faces Front, Side By Side, Tandem
- Attached garage spaces: 3
Features
- Levels: Two
- Stories: 2
- Patio & porch: Covered
- Exterior features: Playground, Rain Gutters
- Pool features: None, Community
- Fencing: Wood
Lot
- Size: 7,318 Square Feet
- Features: Back Yard, Cul-De-Sac, Lawn, Sprinkler System
Details
- Parcel number: R658361
Construction
Type & style
- Home type: SingleFamily
- Architectural style: Traditional,Detached
- Property subtype: Single Family Residence
Materials
- Brick, Wood Siding
- Foundation: Slab
- Roof: Composition
Condition
- Year built: 2018
Utilities & green energy
- Utilities for property: Municipal Utilities, Sewer Available, Water Available, Cable Available
Green energy
- Energy efficient items: Insulation
Community & HOA
Community
- Features: Clubhouse, Dock, Fitness Center, Pool
- Security: Security System, Carbon Monoxide Detector(s), Smoke Detector(s)
- Subdivision: Marietta Village At Savannah P
HOA
- Has HOA: Yes
- Services included: All Facilities, Association Management, Maintenance Grounds
- HOA fee: $556 semi-annually
- HOA name: Grand Manors
- HOA phone: 855-947-2636
Location
- Region: Aubrey
Financial & listing details
- Tax assessed value: $490,000
- Annual tax amount: $10,838
- Date on market: 6/21/2025
- Cumulative days on market: 123 days
- Listing terms: Cash,Conventional,FHA,Texas Vet,USDA Loan,VA Loan
Price history
| Date | Event | Price |
|---|---|---|
| 10/20/2025 | Sold | -- |
Source: NTREIS #20975754 Report a problem | ||
| 10/2/2025 | Contingent | $439,825$146/sqft |
Source: NTREIS #20975754 Report a problem | ||
| 9/11/2025 | Price change | $439,8250%$146/sqft |
Source: NTREIS #20975754 Report a problem | ||
| 8/31/2025 | Price change | $439,8500%$146/sqft |
Source: NTREIS #20975754 Report a problem | ||
| 8/28/2025 | Price change | $439,8750%$146/sqft |
Source: NTREIS #20975754 Report a problem | ||
| 8/27/2025 | Price change | $439,900-1.1%$146/sqft |
Source: NTREIS #20975754 Report a problem | ||
| 8/19/2025 | Price change | $444,900-1.1%$147/sqft |
Source: NTREIS #20975754 Report a problem | ||
| 8/14/2025 | Price change | $449,900-4.3%$149/sqft |
Source: NTREIS #20975754 Report a problem | ||
| 8/11/2025 | Price change | $469,900+4.4%$156/sqft |
Source: NTREIS #20975754 Report a problem | ||
| 8/6/2025 | Price change | $450,000-4.2%$149/sqft |
Source: NTREIS #20975754 Report a problem | ||
| 7/29/2025 | Price change | $469,900-2.1%$156/sqft |
Source: NTREIS #20975754 Report a problem | ||
| 7/26/2025 | Price change | $479,900-2%$159/sqft |
Source: NTREIS #20975754 Report a problem | ||
| 7/25/2025 | Price change | $489,900-2%$162/sqft |
Source: NTREIS #20975754 Report a problem | ||
| 7/6/2025 | Price change | $499,900-2%$166/sqft |
Source: NTREIS #20975754 Report a problem | ||
| 7/1/2025 | Price change | $509,900-1.9%$169/sqft |
Source: NTREIS #20975754 Report a problem | ||
| 6/21/2025 | Listed for sale | $519,900$172/sqft |
Source: NTREIS #20975754 Report a problem | ||
Public tax history
| Year | Property taxes | Tax assessment |
|---|---|---|
| 2025 | $9,438 -2.4% | $490,000 +0.6% |
| 2024 | $9,670 +10.8% | $487,146 +10% |
| 2023 | $8,731 -7.9% | $442,860 +10% |
| 2022 | $9,477 +5.1% | $402,600 +10% |
| 2021 | $9,018 | $366,000 +3.2% |
| 2020 | -- | $354,593 +1.3% |
| 2019 | $8,943 +656% | $350,000 +422.1% |
| 2018 | $1,183 | $67,038 +25% |
| 2017 | -- | $53,630 +17.6% |
| 2016 | -- | $45,586 -15% |
| 2015 | -- | $53,630 |
Find assessor info on the county website
Neighborhood: Savannah
Nearby homes
- $--3 bd2 ba1.9k sqft937 Nathanael Greene Ct, Savannah, TX 76227Sold

- $--4 bd4 ba3k sqft933 Nathanael Greene Ct, Savannah, TX 76227Sold
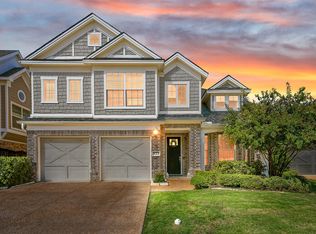
- $578,3004 bd3 ba3.4k sqft916 Holly Anne Ln, Aubrey, TX 76227Off Market
- $576,0005 bd4 ba3.7k sqft920 Holly Anne Ln, Savannah, TX 76227Off Market
- $594,7005 bd4 ba4k sqft912 Holly Anne Ln, Savannah, TX 76227Off Market
- $392,4003 bd2 ba2.3k sqft929 Nathanael Greene Ct, Lake Dallas, TX 76227Off Market
- $642,4005 bd4 ba4.2k sqft924 Holly Anne Ln, Aubrey, TX 76227Off Market
- $679,5006 bd5 ba4k sqft908 Holly Anne Ln, Savannah, TX 76227Off Market
Nearby schools
GreatSchools rating
- 4/10Savannah Elementary SchoolGrades: PK-5Distance: 0.3 mi
- 6/10Pat Hagan Cheek Middle SchoolGrades: 6-8Distance: 1.8 mi
- 4/10Ray E Braswell High SchoolGrades: 9-12Distance: 0.6 mi
Schools provided by the listing agent
- Elementary: Savannah
- Middle: Navo
- High: Ray Braswell
- District: Denton ISD
Source: NTREIS. This data may not be complete. We recommend contacting the local school district to confirm school assignments for this home.
Get a cash offer in 3 minutes
Find out how much your home could sell for in as little as 3 minutes with a no-obligation cash offer.
Estimated market value
$442,100
Get a cash offer in 3 minutes
Find out how much your home could sell for in as little as 3 minutes with a no-obligation cash offer.
Estimated market value
$442,100
- Texas
- Denton County
- Aubrey
- 76227
- Savannah
- 941 Nathanael Greene Ct
Nearby cities
Nearby neighborhoods
Nearby zip codes
Other Aubrey Topics
