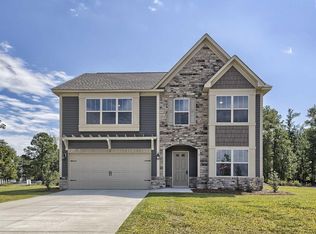
Welcome to 941 Native Rye Way in Lexington, SC—located in the desirable Autumn Woods community! This 4-bedroom, 2.5-bath home offers a spacious layout and great potential for buyers looking to make a home their own! Step inside to a bright and airy open floor plan designed for both everyday living and entertaining. The spacious living area flows seamlessly into the kitchen, featuring granite countertops, recessed lighting, ample cabinet space, and a layout that makes gathering effortless. Upstairs, you’ll find the bedrooms are generously sized, including a private owner’s suite with an en-suite bath. All bathrooms showcase granite countertops, adding a cohesive and elevated touch throughout the home. Enjoy the convenience of a garage, providing additional storage and everyday ease. Outside, the home offers a manageable yard—perfect for relaxing, entertaining, or creating your own ideal outdoor setting. Conveniently located near shopping, dining, and major interstates, this home presents a great opportunity for buyers seeking space, value and the chance to add their own creative touch. Schedule your showing today and envision the possibilities of making this home your own! Disclaimer: CMLS has not reviewed and, therefore, does not endorse vendors who may appear in listings.
For sale
Price cut: $9.5K (7/25)
$269,999
941 Native Rye Way, Lexington, SC 29073
4beds
2,264sqft
Single Family Residence
Built in 2021
6,534 Square Feet Lot
$269,800 Zestimate®
$119/sqft
$31/mo HOA
What's special
Spacious layoutRecessed lightingAmple cabinet spaceGranite countertops
- 138 days
- 644
- 55
Zillow last checked:
Listing updated:
Listed by:
Angelia Dodson,
Better Homes and Gardens Real Est Medley
Source: Consolidated MLS,MLS#: 632744
Facts & features
Interior
Bedrooms & bathrooms
- Bedrooms: 4
- Bathrooms: 3
- Full bathrooms: 2
- 1/2 bathrooms: 1
- Partial bathrooms: 1
- Main level bathrooms: 1
Rooms
- Room types: Office, Other
Primary bedroom
- Features: Double Vanity, Bath-Private, Separate Shower, Ceiling Fan(s), Closet-Private
- Level: Second
Bedroom 2
- Features: Ceiling Fan(s), Closet-Private
- Level: Second
Bedroom 3
- Features: Ceiling Fan(s), Closet-Private
- Level: Second
Bedroom 4
- Features: Ceiling Fan(s), Closet-Private
- Level: Second
Dining room
- Features: Area
- Level: Main
Kitchen
- Features: Eat-in Kitchen, Kitchen Island, Granite Counters, Cabinets-Painted, Recessed Lighting
- Level: Main
Living room
- Features: Ceiling Fan
- Level: Main
Heating
- Central
Cooling
- Central Air
Appliances
- Laundry: Laundry Closet
Features
- Flooring: Luxury Vinyl, Carpet
- Has basement: No
- Has fireplace: No
Interior area
- Total structure area: 2,264
- Total interior livable area: 2,264 sqft
Property
Parking
- Total spaces: 2
- Parking features: Garage - Attached
- Attached garage spaces: 2
Features
- Fencing: Wood
Lot
- Size: 6,534 Square Feet
Details
- Parcel number: 00764302298
Construction
Type & style
- Home type: SingleFamily
- Architectural style: Traditional
- Property subtype: Single Family Residence
Materials
- Stone, Vinyl
- Foundation: Slab
Condition
- New construction: No
- Year built: 2021
Utilities & green energy
- Sewer: Public Sewer
- Water: Public
Community & HOA
Community
- Subdivision: AUTUMN WOODS WEST
HOA
- Has HOA: Yes
- HOA fee: $370 annually
Location
- Region: Lexington
Financial & listing details
- Price per square foot: $119/sqft
- Tax assessed value: $298,678
- Annual tax amount: $1,468
- Date on market: 3/15/2026
- Listing agreement: Exclusive Right To Sell
- Road surface type: Paved
Estimated market value
$269,800
$256,000 - $283,000
$2,195/mo
Price history
| Date | Event | Price |
|---|---|---|
| 7/25/2026 | Price change | $269,999-3.4%$119/sqft |
Source:  Consolidated MLS #632744 Report a problem Consolidated MLS #632744 Report a problem | ||
| 6/24/2026 | Price change | $279,500-1.1%$123/sqft |
Source: Consolidated MLS #632744 Report a problem | ||
| 4/29/2026 | Listed for sale | $282,500+25.6%$125/sqft |
Source: Consolidated MLS #632744 Report a problem | ||
| 2/5/2021 | Sold | $224,911$99/sqft |
Source: Public Record Report a problem | ||
Public tax history
| Year | Property taxes | Tax assessment |
|---|---|---|
| 2025 | $1,468 +9.2% | $10,345 +15% |
| 2024 | $1,344 +4.4% | $8,996 |
| 2023 | $1,287 -4% | $8,996 |
| 2022 | $1,340 | $8,996 |
| 2021 | -- | $8,996 +4897.8% |
| 2019 | -- | $180 |
| 2018 | $89 | -- |
Find assessor info on the county website
Monthly payment
Est. payment
Payment breakdown
Explore the cost of this home by adjusting the details. Changes won't be saved.Climate risks
Neighborhood: White Knoll
Nearby schools
Schools provided by the listing agent
- Elementary: Carolina Springs
- Middle: Carolina Springs
- High: White Knoll
- District: Lexington One
Source: Consolidated MLS. This data may not be complete. We recommend contacting the local school district to confirm school assignments for this home.
- $265,1004 bd3 ba2k sqft945 Native Rye Way, Lexington, SC 29073Off Market
- $281,8004 bd2 ba2.3k sqft937 Native Rye Way, Lexington, SC 29073Off Market
- $282,3004 bd3 ba2.3k sqft937 Native Rye Way LOT 299, Lexington, SC 29073Off Market
- $229,9003 bd3 ba1.6k sqft949 Native Rye Way, Lexington, SC 29073Off Market
Similar homes
- $285,0004 bd3 ba2k sqft543 Walking Ln, Lexington, SC 29073For Sale
 MLS ID #642099, Corinthians Rice. Consolidated MLS
 - $284,0004 bd3 ba2.1k sqft335 Riglaw Cir, Lexington, SC 29073For Sale
 MLS ID #639322, Tammy Nantz Hoey. Consolidated MLS
 - $264,5003 bd3 ba1.5k sqft460 Walking Ln, Lexington, SC 29073For Sale
 MLS ID #638314, George Simmons. Consolidated MLS
 - $302,0005 bd3 ba2.2k sqft334 Savannah Hills Dr, Lexington, SC 29073For Sale
 MLS ID #639391, Rosicleide Surian. Consolidated MLS
