JAW DROPPING GORGEOUS! Over 2000 square feet of luxury living abounds in this newly updated home. Owner has spent over $40,000 in the past year to elevate this home to the highest standard. A brand new HVAC system was installed just months ago. Just a few of the recent upgrades include a professionally painted interior, 7 1/2 inch all wood baseboards, all new lighting and fans plus stunning plantation shutters throughout the home. The kitchen is out of this world amazing! Including high end solid wood slab custom cabinetry featuring all the bells and whistles like built in accessories throughout, undercabinet lighting, glass lit accent cabinets and the high end professional stainless steel appliances. Additional features include custom newer double insulated windows and a tankless hot water heater. The rich dark wood floors are in all the living areas as as well as all the bedrooms. Enjoying the outdoors is a breeze with a huge screened porch plus a beautiful paved lanai looking over a serene treed lined private common area. This home has a beautiful additional gathering space overlooking the backyard featuring vaulted ceilings. Low maintenance artificial turf, pavers and rock gardens make yard work a breeze. SUPER low HOA fees plus a community pool and tennis courts for your enjoyment. This property is AMAZING!!
Sold for $414,000
$414,000
941 NORFOLK COURT, LONGWOOD, FL 32750
3beds
2,011sqft
Townhouse
Built in 1986
4,849 Square Feet Lot
$413,300 Zestimate®
$206/sqft
$2,438 Estimated rent
Home value
$413,300
$380,000 - $450,000
$2,438/mo
Zestimate® history
Owner options
List your home for rent
$2,438/mo
Rent Zestimate®
Find your next renter with Zillow Rental Manager. Plus, with online applications, you can quickly screen prospective tenants – for free.
$2,438/mo
Rent Zestimate®
Refinance and save
$2,830/mo
Est. payment
Refinancing to a lower rate could help reduce your monthly payments and save thousands over the life of the loan.
$2,830/mo
Est. payment
Explore your selling options
Work with a Zillow partner agent
Leverage their expertise and Zillow's premium Showcase listings to get your home seen by more buyers.
Get startedList with your own agent
Get your home in front of millions of buyers by listing it on Zillow.
Learn how to do itSell it yourself
Take full control of how buyers see your home on Zillow by listing For Sale by Owner (FSBO).
List your homeWhat's special
Professionally painted interiorBeautiful paved lanaiHuge screened porchPavers and rock gardensLow maintenance artificial turfUndercabinet lightingGlass lit accent cabinets
Zillow last checked:
Listing updated:
Listed by:
Sherrie Pillat 407-310-8916,
RE/MAX ASSURED 800-393-8600,
Alexandra Pillat 407-252-5562,
RE/MAX ASSURED
Bought with:
Cheri Brandi, 269918
COLDWELL BANKER REALTY
Source: Stellar MLS,MLS#: O6396328 Originating MLS: Orlando Regional
Originating MLS: Orlando Regional
Facts & features
Interior
Bedrooms & bathrooms
- Bedrooms: 3
- Bathrooms: 2
- Full bathrooms: 2
Primary bedroom
- Features: Walk-In Closet(s)
- Level: First
Kitchen
- Level: First
Living room
- Level: First
Heating
- Central
Cooling
- Central Air
Appliances
- Included: Dishwasher, Dryer, Microwave, Range, Refrigerator, Washer
- Laundry: In Garage
Features
- Ceiling Fan(s)
- Flooring: Tile, Hardwood
- Has fireplace: No
Interior area
- Total structure area: 2,403
- Total interior livable area: 2,011 sqft
Property
Parking
- Total spaces: 2
- Parking features: Garage - Attached
- Attached garage spaces: 2
- Details: Garage Dimensions: 20x20
Features
- Levels: One
- Stories: 1
- Exterior features: Other
Lot
- Size: 4,849 Square Feet
Details
- Parcel number: 30203050800000440
- Zoning: MDU
- Special conditions: None
Construction
Type & style
- Home type: Townhouse
- Property subtype: Townhouse
Materials
- Other
- Foundation: Slab
- Roof: Shingle
Condition
- New construction: No
- Year built: 1986
Utilities & green energy
- Sewer: Public Sewer
- Water: Public
- Utilities for property: Public
Community & HOA
Community
- Features: Community Mailbox, Deed Restrictions, Pool, Tennis Court(s)
- Pet fee: $0 monthly
- Subdivision: DANBURY MILL UNIT 1
HOA
- Has HOA: Yes
- Services included: Community Pool
- HOA fee: $69 monthly
- HOA name: Tammy
- HOA phone: 407-359-7202
Location
- Region: Longwood
Financial & listing details
- Price per square foot: $206/sqft
- Tax assessed value: $335,507
- Annual tax amount: $1,880
- Date on market: 4/4/2026
- Cumulative days on market: 34 days
- Listing terms: Cash,FHA,VA Loan
- Ownership: Fee Simple
- Total actual rent: 0
- Road surface type: Asphalt
Price history
| Date | Event | Price |
|---|---|---|
| 5/27/2026 | Sold | $414,000-2.1%$206/sqft |
Source:  Stellar MLS #O6396328 Report a problem Stellar MLS #O6396328 Report a problem | ||
| 5/8/2026 | Pending sale | $422,800$210/sqft |
Source: Stellar MLS #O6396328 Report a problem | ||
| 4/4/2026 | Listed for sale | $422,800+8.4%$210/sqft |
Source: Stellar MLS #O6396328 Report a problem | ||
| 6/12/2025 | Sold | $390,000-6%$194/sqft |
Source: Stellar MLS #O6298736 Report a problem | ||
| 5/7/2025 | Pending sale | $415,000$206/sqft |
Source: Stellar MLS #O6298736 Report a problem | ||
| 4/17/2025 | Listed for sale | $415,000+48.2%$206/sqft |
Source: Stellar MLS #O6298736 Report a problem | ||
| 12/20/2019 | Sold | $280,000-3.4%$139/sqft |
Source: Public Record Report a problem | ||
| 11/22/2019 | Listed for sale | $289,900$144/sqft |
Source: TOP SHELF REALTY GROUP LLC #V4909978 Report a problem | ||
| 11/22/2019 | Pending sale | $289,900$144/sqft |
Source: TOP SHELF REALTY GROUP LLC #V4909978 Report a problem | ||
| 10/27/2019 | Price change | $289,900-1.7%$144/sqft |
Source: TOP SHELF REALTY GROUP LLC #V4909978 Report a problem | ||
| 10/9/2019 | Listed for sale | $294,900+185.2%$147/sqft |
Source: TOP SHELF REALTY GROUP LLC #V4909978 Report a problem | ||
| 11/5/1998 | Sold | $103,400$51/sqft |
Source: Public Record Report a problem | ||
Public tax history
| Year | Property taxes | Tax assessment |
|---|---|---|
| 2025 | $2,001 +6.5% | $170,186 +2.9% |
| 2024 | $1,880 -0.9% | $165,390 +3% |
| 2023 | $1,896 +3.4% | $160,573 +3% |
| 2022 | $1,834 +1.4% | $155,896 +3% |
| 2021 | $1,810 +1.1% | $151,355 +1.4% |
| 2020 | $1,790 +34.3% | $149,265 +24% |
| 2019 | $1,333 | $120,405 +1.9% |
| 2018 | $1,333 +1.5% | $118,160 +2.1% |
| 2017 | $1,313 +1.3% | $115,730 +1.4% |
| 2016 | $1,296 -3.5% | $114,143 +1.4% |
| 2015 | $1,343 | $112,562 +0.8% |
| 2014 | $1,343 -0.7% | $111,669 +1.5% |
| 2013 | $1,353 +7.3% | $110,019 +1.7% |
| 2012 | $1,261 -9.1% | $108,180 -6.8% |
| 2011 | $1,387 +1.4% | $116,031 +1.5% |
| 2010 | $1,369 +4.7% | $114,316 +2.7% |
| 2009 | $1,307 +3.2% | $111,311 +0.1% |
| 2008 | $1,266 -11.9% | $111,200 +3% |
| 2007 | $1,437 -2.5% | $107,961 +2.5% |
| 2006 | $1,474 +2.5% | $105,328 +3% |
| 2005 | $1,439 +1.2% | $102,260 +3% |
| 2004 | $1,421 +3% | $99,282 +1.9% |
| 2003 | $1,380 +1.8% | $97,431 +2.4% |
| 2002 | $1,357 +3.3% | $95,147 +4.6% |
| 2000 | $1,313 | $90,921 |
Find assessor info on the county website
Neighborhood: 32750
Nearby homes
- $315,9003 bd2 ba1.4k sqft937 Norfolk Ct, Longwood, FL 32750Off Market
- $289,3002 bd2 ba1.4k sqft945 Norfolk Ct #945, Longwood, FL 32750Off Market
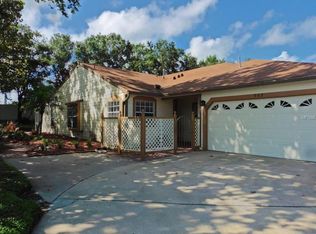
- $325,0002 bd2 ba1.4k sqft945 Norfolk Ct, Longwood, FL 32750Sold
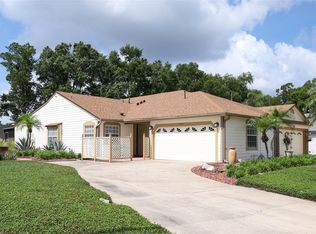
- $336,7003 bd2 ba1.4k sqft949 Norfolk Ct, Longwood, FL 32750Off Market
- $262,0002 bd2 ba1.1k sqft933 Norfolk Ct, Longwood, FL 32750Off Market
- $314,1002 bd2 ba1.2k sqft938 Norfolk Ct, Longwood, FL 32750Off Market
- $319,0003 bd2 ba1.6k sqft964 Norfolk Ct, Longwood, FL 32750Off Market
- $298,0003 bd2 ba1.2k sqft929 Norfolk Ct, Longwood, FL 32750Off Market
Nearby schools
GreatSchools rating
- 9/10Woodlands Elementary SchoolGrades: PK-5Distance: 0.6 mi
- 6/10Markham Woods Middle SchoolGrades: 6-8Distance: 5 mi
- 5/10Lake Mary High SchoolGrades: 9-12Distance: 2.1 mi
Get a cash offer in 3 minutes
Find out how much your home could sell for in as little as 3 minutes with a no-obligation cash offer.
Estimated market value
$413,300
Get a cash offer in 3 minutes
Find out how much your home could sell for in as little as 3 minutes with a no-obligation cash offer.
Estimated market value
$413,300
- Florida
- Seminole County
- Longwood
- 32750
- 941 NORFOLK COURT
Nearby cities
Nearby zip codes
Other Longwood Topics
