Skip main navigation
Sold for $530,000
  • $530,000

    941 Omaha Cir, Hixson, TN 37343

    4beds
    2,592sqft
    Single Family Residence
    Built in 2022
    7,405 Square Feet Lot
    $534,200 Zestimate®
    $204/sqft
    $2,757 Estimated rent

    Home value

    $534,200

    $507,000 - $561,000

    $2,757/mo

    Zestimate® history
    Loading
    Loading...

    Owner options

    List your home for rent

    $2,757/mo

    Rent Zestimate®

    Find your next renter with Zillow Rental Manager. Plus, with online applications, you can quickly screen prospective tenants – for free.

    Learn more

    $2,757/mo

    Rent Zestimate®

    Refinance and save

    $3,124/mo

    Est. payment

    Refinancing to a lower rate could help reduce your monthly payments and save thousands over the life of the loan.

    See today's rates

    $3,124/mo

    Est. payment

    Explore your selling options

    Work with a Zillow partner agent

    Leverage their expertise and Zillow's premium Showcase listings to get your home seen by more buyers.

    Get started

    List with your own agent

    Get your home in front of millions of buyers by listing it on Zillow.

    Learn how to do it

    Sell it yourself

    Take full control of how buyers see your home on Zillow by listing For Sale by Owner (FSBO).

    List your home

    What's special

    Walk-in closetUpgraded hardwareEat in areaLarge kitchenGreat roomFormal dining roomFully tiled shower
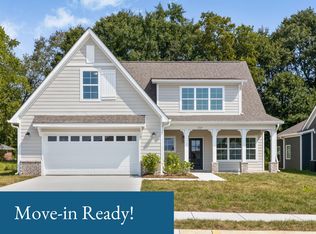
    This is a place to call home! Please note the gas lantern at the front door, just the first example of all of the upgrades the owners added. The owners had the house custom built with lots of upgrades. The main level consists of a formal dining room, large kitchen with eat in area and great room with beams on the ceiling and built in bookcases. The kitchen has the gourmet kitchen appliance package with the gas cooktop (refrigerator will not remain) there is also a walk in pantry. The island is oversized with a farmhouse sink. The countertops are quartz and have upgraded hardware on the cabinets The primary bedroom and bath are on the main level and the primary bath has a fully tiled shower with a bench and railhead showered. The walk-in closet has plenty of storage. From the great room you walk out to a screened porch with a fireplace. There is also an extra concrete pad to the side to give a place for a grill or extra seating. The backyard is fenced. Upstairs you have 3 more bedrooms 2 full baths, a bonus room and a large loft area. There is also walk out attic storage access.

    Zillow last checked:

    Listing updated:

    Listed by:

    Vicki W Trapp 423-240-2041,

    Crye-Leike, REALTORS

    Bought with:

    Joal Henke, 295944

    Keller Williams Realty

    Source: Greater Chattanooga Realtors,MLS#: 1377329

    Facts & features

    Interior

    Bedrooms & bathrooms
    • Bedrooms: 4
    • Bathrooms: 4
    • Full bathrooms: 3
    • 1/2 bathrooms: 1
    Primary bedroom
    • Level: First
    Bedroom
    • Level: Second
    Bedroom
    • Level: Second
    Bedroom
    • Level: Second
    Bathroom
    • Description: Bathroom Half
    • Level: First
    Bathroom
    • Level: First
    Bathroom
    • Level: Second
    Bathroom
    • Level: Second
    Bonus room
    • Level: Second
    Dining room
    • Level: First
    Great room
    • Level: First
    Laundry
    • Level: First
    Heating
    • Central, Natural Gas
    Cooling
    • Central Air, Electric, Multi Units
    Appliances
    • Included: Dishwasher, Gas Range, Gas Water Heater, Microwave
    • Laundry: Electric Dryer Hookup, Gas Dryer Hookup, Laundry Room, Washer Hookup
    Features
    • Cathedral Ceiling(s), Double Vanity, High Ceilings, Open Floorplan, Pantry, Primary Downstairs, Walk-In Closet(s), Separate Shower, Tub/shower Combo, Separate Dining Room
    • Flooring: Carpet, Hardwood
    • Basement: Crawl Space
    • Number of fireplaces: 2
    • Fireplace features: Gas Log, Great Room, Outside
    Interior area
    • Total structure area: 2,592
    • Total interior livable area: 2,592 sqft

    Property

    Parking
    • Total spaces: 2
    • Parking features: Garage Door Opener, Garage Faces Front
    • Attached garage spaces: 2
    Features
    • Levels: Two
    • Patio & porch: Deck, Patio, Porch, Porch - Screened
    • Pool features: Community
    • Fencing: Fenced
    Lot
    • Size: 7,405 Square Feet
    • Dimensions: 125 x 60 x 126 x 60
    • Features: Gentle Sloping, Level, Split Possible
    Details
    • Parcel number: 091d J 023

    Construction

    Type & style
    • Home type: SingleFamily
    • Property subtype: Single Family Residence
    Materials
    • Brick, Other
    • Foundation: Block
    • Roof: Asphalt,Shingle
    Condition
    • New construction: No
    • Year built: 2022

    Utilities & green energy

    • Water: Public
    • Utilities for property: Cable Available, Electricity Available, Phone Available, Sewer Connected, Underground Utilities

    Community & HOA

    Community
    • Features: Sidewalks
    • Security: Smoke Detector(s)
    • Subdivision: Baldwin Park
    HOA
    • Has HOA: Yes
    • HOA fee: $65 monthly
    Location
    • Region: Hixson

    Financial & listing details

    • Price per square foot: $204/sqft
    • Tax assessed value: $513,500
    • Annual tax amount: $307
    • Date on market: 7/31/2023
    • Listing terms: Cash,Conventional,Owner May Carry

    Price history

    DateEventPrice
    9/5/2023Sold$530,000-0.9%$204/sqft
    Source: Greater Chattanooga Realtors #1377329 Report a problem
    8/15/2023Contingent$535,000$206/sqft
    Source: Greater Chattanooga Realtors #1377329 Report a problem
    7/28/2023Listed for sale$535,000+10.4%$206/sqft
    Source: Greater Chattanooga Realtors #1377329 Report a problem
    10/10/2022Sold$484,789$187/sqft
    Source: Public Record Report a problem

    Public tax history

    YearProperty taxesTax assessment
    2025$1,955 -14%$128,375 +26.9%
    2024$2,273 $101,200
    2023$2,273 +638.9%$101,200 +636%
    2022$308 $13,750
    Find assessor info on the county website

    Neighborhood: Middle Valley

    Nearby schools

    GreatSchools rating
    Schools provided by the listing agent
    • Elementary: Middle Valley Elementary
    • Middle: Hixson Middle
    • High: Hixson High

    Source: Greater Chattanooga Realtors. This data may not be complete. We recommend contacting the local school district to confirm school assignments for this home.

    Get a cash offer in 3 minutes
    Find out how much your home could sell for in as little as 3 minutes with a no-obligation cash offer.
    Estimated market value
    $534,200
    Get a cash offer in 3 minutes
    Find out how much your home could sell for in as little as 3 minutes with a no-obligation cash offer.
    Estimated market value
    $534,200