Welcome to 941 Owego Street in Painesville, a thoughtfully updated two-story home offering a blend of modern improvements, functional living space, and inviting outdoor amenities. Recent updates throughout the home include replacement windows, updated interior doors, fresh paint, and upgraded flooring featuring durable tile and newer carpeting in the bedrooms. The home offers two fully renovated bathrooms, conveniently located on both the main and second levels.
The remodeled kitchen has been enhanced with cherry cabinetry, granite countertops, updated fixtures, and ample workspace, creating a practical and attractive gathering area for everyday living and entertaining. Mechanical improvements include a newer furnace and central air conditioning system, helping provide year-round comfort and efficiency.
Outside, the backyard has been designed for entertaining and relaxation with a paver patio area and built-in firepit, offering additional outdoor living space for gatherings with family and friends. With a combination of interior upgrades, updated mechanicals, and outdoor improvements, this move-in-ready home presents an excellent opportunity in a convenient Painesville location.
Pending
$175,000
941 Owego St, Painesville, OH 44077
3beds
1,275sqft
Single Family Residence
Built in 1935
5,248 Square Feet Lot
$-- Zestimate®
$137/sqft
$-- HOA
What's special
Two fully renovated bathroomsGranite countertopsRemodeled kitchenFresh paintUpdated fixturesUpdated interior doorsBuilt-in firepit
- 75 days |
- 133 |
- 7 |
Zillow last checked:
Listing updated:
Listed by:
David Huntington 440-463-6123 djhuntington1@gmail.com,
RE/MAX Results
Source: MLS Now,MLS#: 5207965 Originating MLS: Lake Geauga Area Association of REALTORS
Originating MLS: Lake Geauga Area Association of REALTORSFacts & features
Interior
Bedrooms & bathrooms
- Bedrooms: 3
- Bathrooms: 2
- Full bathrooms: 2
- Main level bathrooms: 1
- Main level bedrooms: 1
Primary bedroom
- Description: Flooring: Carpet
- Level: First
- Dimensions: 11 x 10
Bedroom
- Description: Flooring: Carpet
- Level: Second
- Dimensions: 15 x 11
Bedroom
- Description: Flooring: Carpet
- Level: Second
- Dimensions: 13 x 12
Dining room
- Description: Flooring: Tile
- Level: First
- Dimensions: 12 x 12
Kitchen
- Description: Flooring: Tile
- Features: Granite Counters
- Level: First
- Dimensions: 13 x 8
Living room
- Description: Flooring: Tile
- Level: First
- Dimensions: 16 x 13
Heating
- Forced Air, Gas
Cooling
- Central Air
Appliances
- Laundry: Washer Hookup, Electric Dryer Hookup, Inside, In Basement
Features
- Eat-in Kitchen, Granite Counters, Storage
- Windows: Insulated Windows
- Basement: Full,Concrete,Unfinished
- Has fireplace: No
Interior area
- Total structure area: 1,275
- Total interior livable area: 1,275 sqft
- Finished area above ground: 1,275
Video & virtual tour
Property
Parking
- Total spaces: 1
- Parking features: Driveway, Detached, Garage Faces Front, Garage
- Garage spaces: 1
Features
- Levels: Two
- Stories: 2
- Patio & porch: Front Porch, Patio
- Exterior features: Fire Pit, Outdoor Grill, Outdoor Kitchen, Rain Gutters, Storage
- Pool features: None
- Fencing: Block
- Has view: Yes
- View description: City, Park/Greenbelt
Lot
- Size: 5,248 Square Feet
- Dimensions: 50 x 105
- Features: Back Yard, Flat, Front Yard, Level, Few Trees
Details
- Additional structures: Outdoor Kitchen
- Parcel number: 15D022C000110
- Special conditions: Real Estate Owned
Construction
Type & style
- Home type: SingleFamily
- Architectural style: Bungalow,Colonial
- Property subtype: Single Family Residence
Materials
- Other, Stone Veneer, Vinyl Siding, Wood Siding
- Foundation: Block
- Roof: Asphalt,Fiberglass,Shingle
Condition
- Updated/Remodeled
- Year built: 1935
Utilities & green energy
- Sewer: Public Sewer
- Water: Public
Community & HOA
HOA
- Has HOA: No
Location
- Region: Painesville
Financial & listing details
- Price per square foot: $137/sqft
- Tax assessed value: $125,330
- Annual tax amount: $2,182
- Date on market: 5/7/2026
- Cumulative days on market: 62 days
- Listing terms: Cash,Conventional,Contract,FHA 203(b),FHA 203(k),FHA,USDA Loan,VA Loan
Foreclosure details
Estimated market value
Not available
Estimated sales range
Not available
Not available
Price history
| Date | Event | Price |
|---|---|---|
| 6/26/1996 | Sold | $74,000$58/sqft |
Source: Public Record Report a problem | ||
Public tax history
| Year | Property taxes | Tax assessment |
|---|---|---|
| 2025 | $2,181 +0.5% | $43,860 |
| 2024 | $2,171 +28% | $43,860 +56.5% |
| 2023 | $1,696 -11.8% | $28,030 |
| 2022 | $1,923 -12.7% | $28,030 |
| 2021 | $2,202 +8% | $28,030 +18% |
| 2020 | $2,038 +21.7% | $23,750 |
| 2019 | $1,674 +19.7% | $23,750 +18% |
| 2018 | $1,399 | $20,130 |
| 2017 | $1,399 +0.5% | $20,130 |
| 2016 | $1,392 +0.2% | $20,130 |
| 2015 | $1,389 +0.3% | $20,130 |
| 2014 | $1,385 +0.4% | $20,130 |
| 2013 | $1,380 +8.4% | $20,130 |
| 2012 | $1,273 -18.8% | $20,130 -30.6% |
| 2011 | $1,568 +1.2% | $29,000 |
| 2010 | $1,550 +5% | $29,000 +0% |
| 2009 | $1,476 -1.9% | $28,998 -10% |
| 2008 | $1,504 +1% | $32,218 |
| 2007 | $1,490 -58.3% | $32,218 |
| 2006 | $3,570 +12% | $32,218 +13.3% |
| 2005 | $3,188 -0.1% | $28,431 |
| 2004 | $3,191 +7.3% | $28,431 |
| 2003 | $2,975 +25% | $28,431 +25.2% |
| 2002 | $2,380 -0.1% | $22,705 |
| 2001 | $2,382 +0.9% | $22,705 |
| 2000 | $2,361 -4.6% | $22,705 -4.6% |
| 1999 | $2,475 | $23,800 |
Find assessor info on the county website
Monthly payment
Climate risks
Neighborhood: 44077
Nearby schools
GreatSchools rating
- 4/10Elm Street Elementary SchoolGrades: K-5Distance: 0.7 mi
- 5/10Heritage Middle SchoolGrades: 6-8Distance: 2.1 mi
- 4/10Harvey High SchoolGrades: 9-12Distance: 1.7 mi
Schools provided by the listing agent
- District: Painesville City LSD - 4305
Source: MLS Now. This data may not be complete. We recommend contacting the local school district to confirm school assignments for this home.
- $162,2003 bd2 ba1.1k sqft935 Owego St, Painesville, OH 44077Off Market
- $162,6003 bd1 ba1k sqft947 Owego St, Painesville, OH 44077Off Market
- $124,9002 bd1 ba864 sqft942 North Ave, Painesville, OH 44077Off Market

- $16,0001.154 AcresOwego St, Painesville, OH 44077Sold

- $--10,018.8 Square FeetOwego St, Painesville, OH 44077Off Market
- $183,3003 bd1 ba1.1k sqft934 North Ave, Painesville, OH 44077Off Market
- $155,5003 bd1 ba988 sqft967 Owego St, Painesville, OH 44077Off Market
- $171,2003 bd1 ba1.5k sqft920 North Ave, Painesville, OH 44077Off Market
A local agent can set up tours, give advice and negotiate with sellers.
Similar homes
- $165,0003 bd1 ba879 sqft1033 N State St, Painesville, OH 44077For Sale
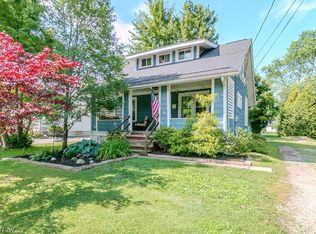 MLS ID #5217286, Sherry J Rath, RE/MAX Results. MLS Now
 - $200,0004 bd2 ba1.5k sqft26 Hurst Rd, Painesville, OH 44077For Sale
 MLS ID #5223512, Kayla L Green, McDowell Homes Real Estate Services. MLS Now
 - $206,9993 bd2 ba1.3k sqft535 Greenside Dr, Painesville, OH 44077For Sale
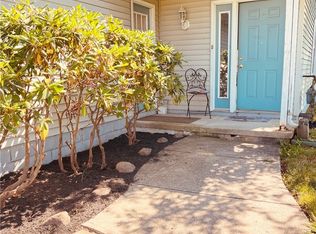 MLS ID #5226496, Margaret Cessna, Platinum Real Estate. MLS Now
 - $194,9003 bd2 ba1.2k sqft204 House Ct, Fairport Harbor, OH 44077For Sale
 MLS ID #5218752, Echo K Bosserman, Keller Williams Greater Cleveland Northeast. MLS Now
 - $224,9003 bd2 ba1.2k sqft433 Fairgrounds Rd, Painesville, OH 44077For SaleMLS ID #5217053, Dennis M Falvey, RE/MAX Results. MLS Now
- $225,0003 bd2 ba1.8k sqft198 Park Rd, Painesville, OH 44077For SaleMLS ID #5224174, Victoria Villani Masar, RE/MAX Results. MLS Now
- $209,9003 bd2 ba1.5k sqft403 New St, Fairport Harbor, OH 44077For SaleMLS ID #5214379, William A Bissett, HomeSmart Real Estate Momentum LLC. MLS Now
- $219,9003 bd2 ba1.5k sqft115 Palm Ct, Painesville, OH 44077For SaleMLS ID #5225619, Timothy M McMahon Jr, PWG Real Estate, LLC.. MLS Now
- $199,5003 bd1 ba1.3k sqft5635 Park St, Mentor On The Lake, OH 44060For SaleMLS ID #5226371, Alex Vallejos, Keller Williams Greater Cleveland Northeast. MLS Now
- $247,9003 bd2 ba1.4k sqft538 Independence St, Fairport Harbor, OH 44077For SaleMLS ID #5216807, Stephanie D Scheiber, HomeSmart Real Estate Momentum LLC. MLS Now
- $175,0003 bd2 ba1.5k sqft7024 Buckhurst Pl, Mentor, OH 44060For SaleMLS ID #5213727, Melinda Chamberlin, Keller Williams Living. MLS Now
- $190,0003 bd2 ba1.2k sqft7407 Hawk Ave, Mentor, OH 44060For SaleMLS ID #5216359, Yarden Portnoy, Metro Space Realty. MLS Now
- $185,0003 bd2 ba1.2k sqft262 E 323rd St, Willowick, OH 44095For SaleMLS ID #5226467, Jenny Salvaggio, Keller Williams Greater Metropolitan. MLS Now
- $175,0003 bd2 ba865 sqft130 Traymore Blvd, Eastlake, OH 44095For SaleMLS ID #5204183, Larry Steinbacher, Century 21 Transcendent Realty. MLS Now
- $259,9003 bd2 ba1.3k sqft2535 Clearwater Ln, Painesville, OH 44077For SaleMLS ID #5222186, Marietta M Lipps, Howard Hanna. MLS Now
- $179,9003 bd1 ba1.3k sqft407 E 330th St, Willowick, OH 44095For SaleMLS ID #5202942, Michael Kaim, Real of Ohio. MLS Now
- $174,9003 bd2 ba1.3k sqft1024 Quentin Rd, Eastlake, OH 44095For SaleMLS ID #5217604, Charles Petro, HomeSmart Real Estate Momentum LLC. MLS Now
- $179,9003 bd2 ba1.2k sqft8064 Puritan Dr APT B, Mentor, OH 44060For SaleMLS ID #5223855, Denise M Kovatch, Howard Hanna. MLS Now
- $185,0003 bd1 ba1.3k sqft251 E 286th St, Willowick, OH 44095For SaleMLS ID #5216845, Jacob Silvermetz, Silvermetz Real Estate Corp.. MLS Now
- $180,0003 bd2 ba1.8k sqft925 E 224th St, Euclid, OH 44123For SaleMLS ID #5215012, Mona Bhatia, Keller Williams Chervenic Rlty. MLS Now
