Skip main navigation
Off market
  • Tax assessed value
    $49,039,000

    941 Park Ave #5C, New York, NY 10028

    4beds
    4,500sqft
    Cooperative
    Built in 1927
    -- sqft lot
    $-- Zestimate®
    $10,898/sqft
    $44,914 Estimated rent

    Home value

    Not available

    Estimated sales range

    Not available

    $44,914/mo

    Zestimate® history
    Loading
    Loading...

    Owner options

    List your home for rent

    $44,914/mo

    Rent Zestimate®

    Find your next renter with Zillow Rental Manager. Plus, with online applications, you can quickly screen prospective tenants – for free.

    Learn more

    $44,914/mo

    Rent Zestimate®

    Refinance and save

    $275,647/mo

    Est. payment

    Refinancing to a lower rate could help reduce your monthly payments and save thousands over the life of the loan.

    See today's rates

    $275,647/mo

    Est. payment

    Explore your selling options

    Work with a Zillow partner agent

    Leverage their expertise and Zillow's premium Showcase listings to get your home seen by more buyers.

    Get started

    List with your own agent

    Get your home in front of millions of buyers by listing it on Zillow.

    Learn how to do it

    Sell it yourself

    Take full control of how buyers see your home on Zillow by listing For Sale by Owner (FSBO).

    List your home

    What's special

    SPRAWLING SUN-FLOODED TWELVE ROOM INTO TEN Elegant four bedroom with library and four and a half baths. Meticulously designer renovated in 2018 with luxury finishes while maintaining the prewar details such as ten foot beamed ceilings, wood burning fireplace with original stone mantel, oak herringbone hardwood floors and elegant moldings. A private elevator landing opens onto the grand entrance gallery. The magnificent south facing living room with wood burning fireplace and Venetian plaster walls leads to an elegant wood paneled library with custom built-ins and an exquisitely detailed powder room. Opposite the living room is a twenty-foot formal dining room with custom gold leaf ceiling, chair moldings and wainscotting. The huge open palatial chefs eat in kitchen and family room has three enormous windows, custom cabinetry, farmhouse sink by Shaws England, SubZero separate full-sized refrigerator and freezer, six burner double oven Wolf gas range and two Bosch dishwashers. An ample pantry with double under the counter SubZero wine coolers completes the picture. The separate bedroom wing is highlighted by a corner primary bedroom suite with East and South facing windows, an enormous dressing room, a custom media console and a large windowed ensuite Calacatta Gold marble bath with double vanity, separate shower, Sherle Wagner fixtures and radiant heated floors. Two additional bedrooms are well appointed, each with a walk-in closet and a shared windowed bath. The fourth bedroom is nearly twenty feet, has a wall of custom built-ins and desk as well as an ensuite windowed bath. Additional features in this grand home include laundry room with two large washer/dryers, a staff room with full bath, herringbone oak hardwood floors, new electric, through the wall air conditioning, audio system, motorized shades, full height mahogany doors, ten-foot beamed ceilings, radiant heated floors in all baths as well as storage in basement. 941 Park Avenue was built in 1927 by renowned architect Schwartz & Gross and is a full-service prewar cooperative, in the heart of the Upper East Side. Shareholders covet their proximity to many fine restaurants, parks, shops, schools and mass transit. The building amenities include a doorman, fitness center, yoga/barre room, golf simulator, playroom, private storage and generator. There is a 2% flip tax paid by buyer. Pets are allowed.

    This property is not currently displayed as for sale or rent on Zillow. This may be different from what's on other websites or public sources.
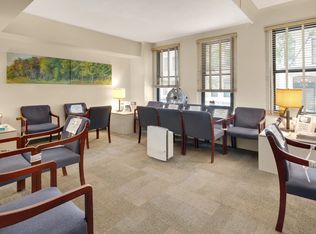
    Facts & features

    Interior

    Bedrooms & bathrooms
    • Bedrooms: 4
    • Bathrooms: 5
    • Full bathrooms: 4
    • 1/2 bathrooms: 1
    Appliances
    • Included: Dishwasher, Dryer, Washer
    Features
    • Has fireplace: Yes
    Interior area
    • Total interior livable area: 4,500 sqft

    Property

    Details
    • Parcel number: 0151000015C

    Construction

    Type & style
    • Home type: Cooperative
    Condition
    • Year built: 1927

    Community & HOA

    Community
    • Features: Doorman
    HOA
    • Has HOA: Yes
    • HOA fee: $10,515 monthly
    Location
    • Region: New York

    Financial & listing details

    • Price per square foot: $10,898/sqft
    • Tax assessed value: $49,039,000
    • Annual tax amount: $2,197,765

    Price history

    DateEventPrice
    6/7/2022Sold$10,100,000+1%$2,244/sqft
    Source: StreetEasy #S1576906 Report a problem
    1/21/2022Pending sale$10,000,000$2,222/sqft
    Source: StreetEasy Report a problem
    12/15/2021Listed for sale$10,000,000+25%$2,222/sqft
    Source: StreetEasy Report a problem
    5/1/2018Listing removed$8,000,000$1,778/sqft
    Source: Douglas Elliman #2404737 Report a problem
    3/3/2018Pending sale$8,000,000$1,778/sqft
    Source: Douglas Elliman #2404737 Report a problem
    3/3/2018Listed for sale$8,000,000+6.7%$1,778/sqft
    Source: Douglas Elliman #2404737 Report a problem
    3/1/2018Sold$7,500,000$1,667/sqft
    Source: StreetEasy #S1223594 Report a problem

    Public tax history

    YearProperty taxesTax assessment
    2019-- --
    2018$2,197,765 $22,067,550 +5%
    2017-- $21,020,850
    Find assessor info on the county website

    Neighborhood: Upper East Side

    Nearby schools

    GreatSchools rating