Skip main navigation
Sold for $300,000
  • $300,000

    941 Park Pl, Macon, GA 31201

    2beds
    2,142sqft
    Single Family Residence, Residential
    Built in 1880
    9,583.2 Square Feet Lot
    $294,400 Zestimate®
    $140/sqft
    $1,960 Estimated rent

    Home value

    $294,400

    $194,000 - $445,000

    $1,960/mo

    Zestimate® history
    Loading
    Loading...

    Owner options

    List your home for rent

    $1,960/mo

    Rent Zestimate®

    Find your next renter with Zillow Rental Manager. Plus, with online applications, you can quickly screen prospective tenants – for free.

    Learn more

    $1,960/mo

    Rent Zestimate®

    Refinance and save

    $1,830/mo

    Est. payment

    Refinancing to a lower rate could help reduce your monthly payments and save thousands over the life of the loan.

    See today's rates

    $1,830/mo

    Est. payment

    Explore your selling options

    Work with a Zillow partner agent

    Leverage their expertise and Zillow's premium Showcase listings to get your home seen by more buyers.

    Get started

    List with your own agent

    Get your home in front of millions of buyers by listing it on Zillow.

    Learn how to do it

    Sell it yourself

    Take full control of how buyers see your home on Zillow by listing For Sale by Owner (FSBO).

    List your home

    What's special

    Exposed brick fireplaceSoaring ceilingsBack deckSunroom denWide-plank hardwood floorsWelcoming front porchIncredible ceiling medallion
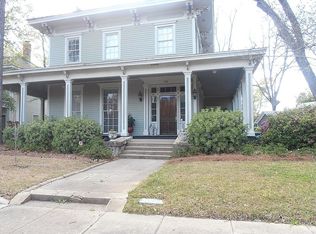
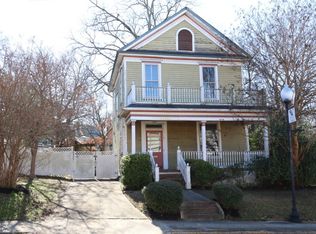
    Welcome to this gorgeous in-town home on a quiet street yet a golf-cart/bike ride away from Mercer, Atrium, shops, and restaurants. This home exudes curb appeal as it stands tall with its large corbels under the eves, an Italianate front door, and welcoming front porch. Step inside and find soaring ceilings with beautiful, wide-plank hardwood floors. The living room is adorned with an incredible ceiling medallion. Dine with guests in the separate dining room. Gather with friends in the kitchen by the exposed brick fireplace. Relax in the sunroom den. Spend this fall on the back deck or working on a hobby in the wired workshop. Ascend the shallow step staircase to find two spacious bedrooms and bathroom; then, on the landing you'll find the historic trunk room is a perfect, charming storage space for keepsakes. Live in style at this in-town home! Don't let the opportunity pass you by.

    Zillow last checked:

    Listing updated:

    Listed by:

    C. Douglas Barnes 254-733-7719,

    Fickling & Company, Inc.

    Bought with:

    C. Douglas Barnes, 395767

    Fickling & Company, Inc.

    Source: MGMLS,MLS#: 180935MLS Logo

    Facts & features

    Interior

    Bedrooms & bathrooms
    • Bedrooms: 2
    • Bathrooms: 2
    • Full bathrooms: 2
    Primary bedroom
    • Level: Second
    • Area: 232.5
    • Dimensions: 15.00 X 15.50
    Bedroom 2
    • Level: Second
    • Area: 195
    • Dimensions: 15.00 X 13.00
    Den
    • Level: First
    • Area: 150
    • Dimensions: 15.00 X 10.00
    Dining room
    • Level: First
    • Area: 195
    • Dimensions: 15.00 X 13.00
    Foyer
    • Level: First
    Kitchen
    • Level: First
    • Area: 232.5
    • Dimensions: 15.00 X 15.50
    Laundry
    • Level: First
    • Area: 150
    • Dimensions: 15.00 X 10.00
    Living room
    • Level: First
    • Area: 225
    • Dimensions: 15.00 X 15.00
    Other
    • Description: Trunk Room/Storage
    • Level: Second
    • Area: 42.75
    • Dimensions: 9.50 X 4.50
    Other
    • Description: Work shop, separate building
    Heating
    • Central
    Cooling
    • Central Air
    Appliances
    • Included: Dishwasher, Disposal, Gas Range, Microwave, Refrigerator
    • Laundry: Laundry Room
    Features
    • Flooring: Hardwood
    • Has basement: No
    • Number of fireplaces: 5
    • Fireplace features: Decorative, Masonry
    Interior area
    • Total structure area: 2,142
    • Total interior livable area: 2,142 sqft
    • Finished area above ground: 2,142
    • Finished area below ground: 0

    Property

    Parking
    • Parking features: Driveway
    • Has uncovered spaces: Yes
    Features
    • Levels: Two
    • Patio & porch: Front Porch, Rear Porch, Deck
    • Exterior features: Storage
    • Fencing: Fenced
    Lot
    • Size: 9,583 sqft
    Details
    • Parcel number: Q0810039

    Construction

    Type & style
    • Home type: SingleFamily
    • Architectural style: Victorian
    • Property subtype: Single Family Residence, Residential
    Materials
    • Foundation: Pillar/Post/Pier
    • Roof: Shingle
    Condition
    • New construction: No
    • Year built: 1880

    Utilities & green energy

    • Sewer: Public Sewer
    • Water: Public
    • Utilities for property: Cable Available, Electricity Available, Natural Gas Available, Phone Available, Sewer Available, Water Available

    Community & neighborhood

    Community
    • Community features: Street Lights, Sidewalks
    Location
    • Region: Macon
    • Subdivision: Beall's Hill

    Other

    Other facts
    • Listing agreement: Exclusive Right To Sell
    • Listing terms: Cash,Conventional,VA Loan

    Price history

    DateEventPrice
    10/31/2025Sold$300,000-7.4%$140/sqft
    Source: MGMLS #180935 Report a problem
    8/18/2025Pending sale$324,000$151/sqft
    Source: MGMLS #180935 Report a problem
    8/14/2025Listed for sale$324,000+29.6%$151/sqft
    Source: MGMLS #180935 Report a problem
    11/2/2023Sold$250,000-12.3%$117/sqft
    Source: Public Record Report a problem
    11/1/2023Pending sale$285,000$133/sqft
    Source: FMLS GA #7282642 Report a problem
    10/3/2023Contingent$285,000$133/sqft
    Source: GAMLS #10208396 Report a problem
    9/29/2023Listed for sale$285,000$133/sqft
    Source: FMLS GA #7282642 Report a problem

    Public tax history

    YearProperty taxesTax assessment
    2025$2,137 -8.6%$95,114
    2024$2,337 +31.3%$95,114
    2023$1,781 -31.2%$95,114 +16.3%
    2022$2,589 +11.2%$81,778 +19.8%
    2021$2,327 -2.1%$68,240
    2020$2,378 -0.8%$68,240
    2019$2,397 +4.5%$68,240
    2018$2,294 -40.4%$68,240 -1%
    2017$3,851 +10.7%$68,917
    2016$3,480 +8.3%$68,917
    2015$3,213 -9.2%$68,917
    2014$3,539 +50.3%$68,917 -62.1%
    2009$2,355 +38%$181,847 +34.7%
    2008$1,706 -2.2%$135,000
    2007$1,745 +2.9%$135,000 +150%
    2006$1,696 +2.9%$54,000
    2005$1,647 $54,000
    2004-- $54,000
    2003-- $54,000
    2002-- $54,000

    Find assessor info on the county website

    Neighborhood: 31201

    Nearby schools

    GreatSchools rating
    Schools provided by the listing agent
    • Elementary: Ingram-Pye Elementary
    • Middle: Ballard-Hudson Middle
    • High: Central - Bibb

    Source: MGMLS. This data may not be complete. We recommend contacting the local school district to confirm school assignments for this home.

    Get a cash offer in 3 minutes
    Find out how much your home could sell for in as little as 3 minutes with a no-obligation cash offer.
    Estimated market value
    $294,400
    Get a cash offer in 3 minutes
    Find out how much your home could sell for in as little as 3 minutes with a no-obligation cash offer.
    Estimated market value
    $294,400